Leave a Message

Thank you for your message. We will be in touch with you shortly.

84 FREEDOM WAY
84 FREEDOM WAY
84 FREEDOM WAY
84 FREEDOM WAY
84 FREEDOM WAY
84 FREEDOM WAY
84 FREEDOM WAY
84 FREEDOM WAY
84 FREEDOM WAY
84 FREEDOM WAY
84 FREEDOM WAY
84 FREEDOM WAY
84 FREEDOM WAY
84 FREEDOM WAY
84 FREEDOM WAY
84 FREEDOM WAY
84 FREEDOM WAY
84 FREEDOM WAY
84 FREEDOM WAY
84 FREEDOM WAY
84 FREEDOM WAY
84 FREEDOM WAY
84 FREEDOM WAY
84 FREEDOM WAY
84 FREEDOM WAY
84 FREEDOM WAY
84 FREEDOM WAY
84 FREEDOM WAY
84 FREEDOM WAY
84 FREEDOM WAY
84 FREEDOM WAY
84 FREEDOM WAY
84 FREEDOM WAY
84 FREEDOM WAY
84 FREEDOM WAY
84 FREEDOM WAY
84 FREEDOM WAY
84 FREEDOM WAY
84 FREEDOM WAY
84 FREEDOM WAY
84 FREEDOM WAY
84 FREEDOM WAY
84 FREEDOM WAY
84 FREEDOM WAY
84 FREEDOM WAY
84 FREEDOM WAY
VIEW PHOTOS
$389,900

84 FREEDOM WAY

4 Beds 3 Baths 2,649 Sq.Ft. 0.51 Acres

Description

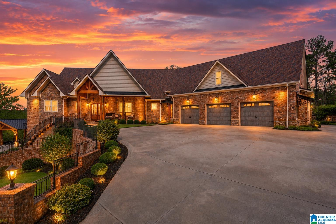
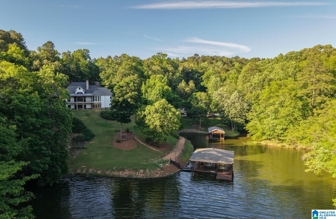
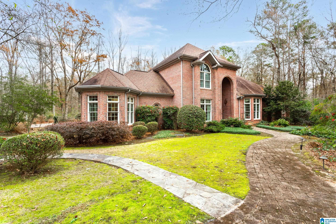
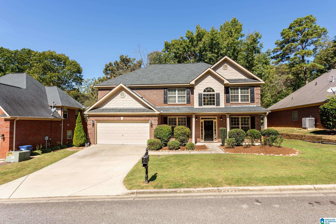
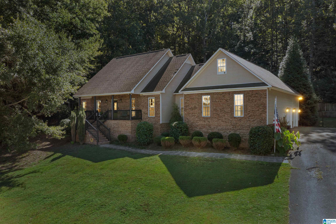
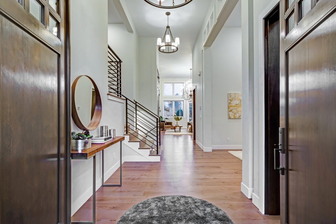
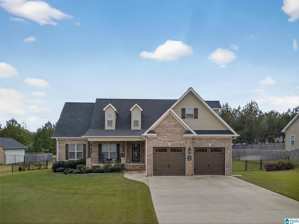
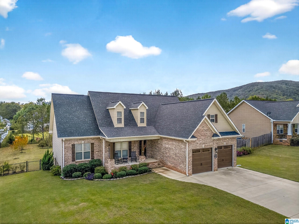
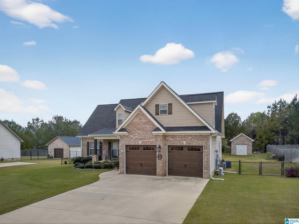
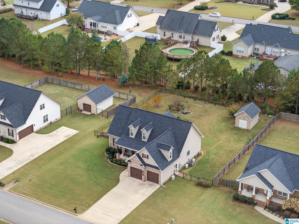
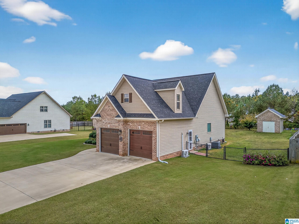
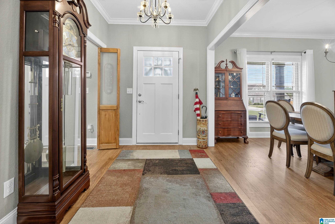
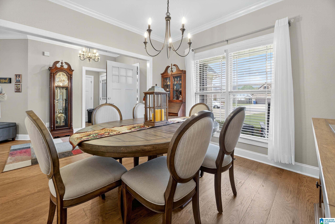
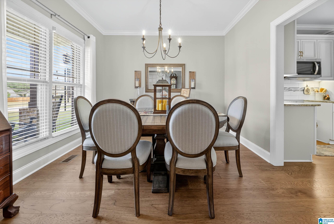
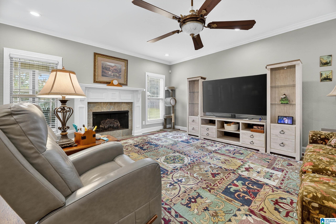
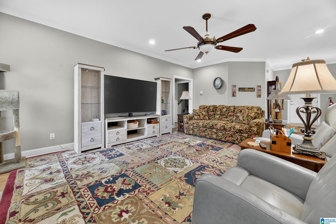
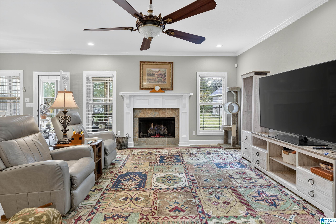
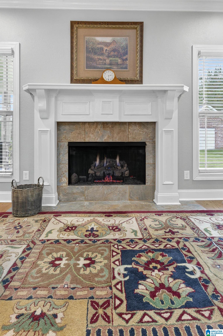
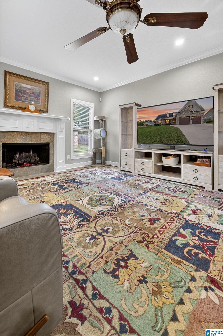
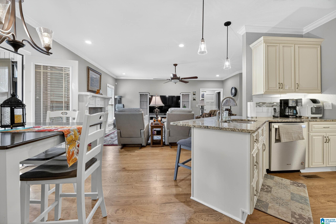
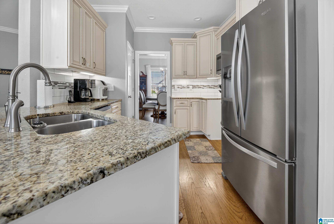
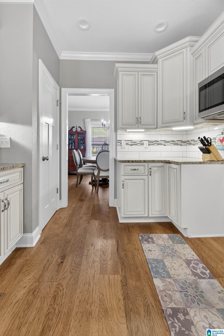
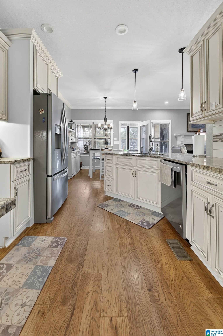
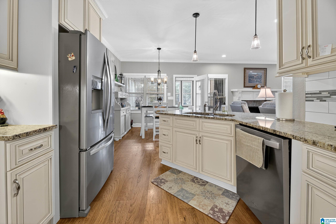
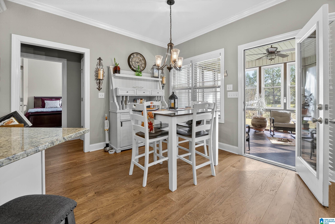
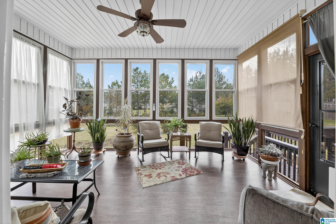
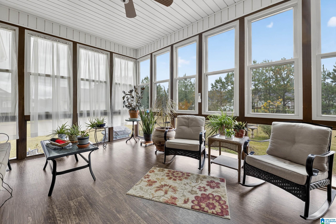
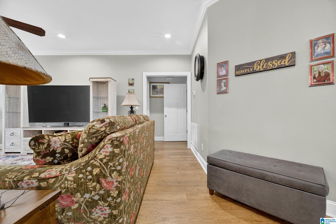
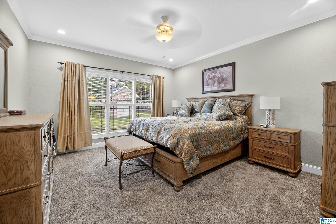
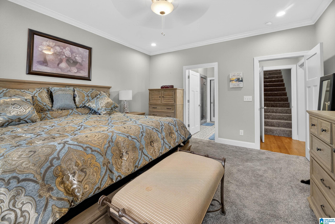
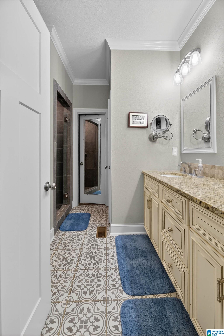
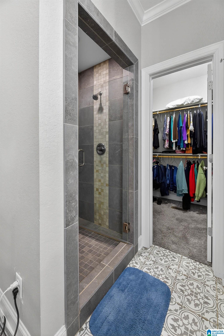
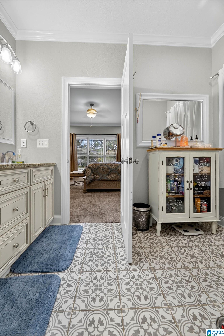
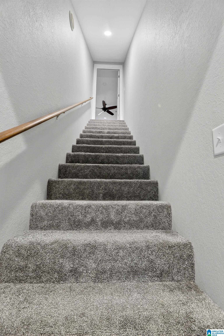
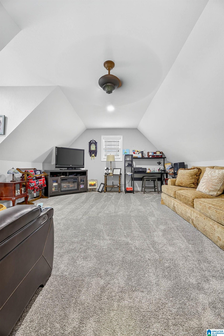
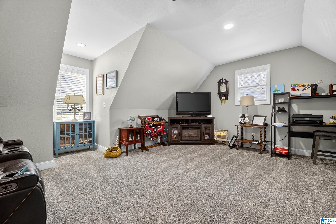
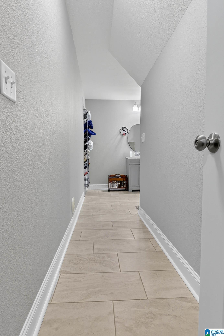
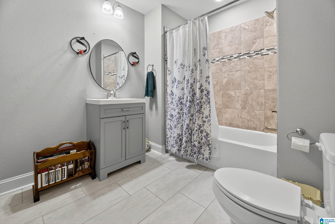
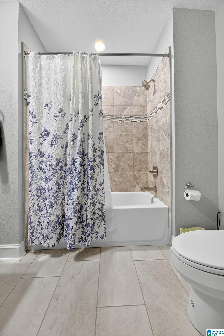
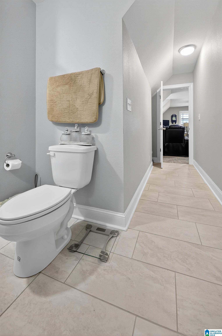
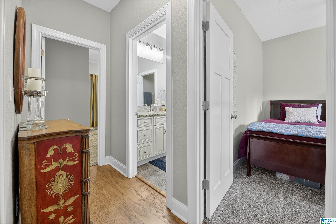
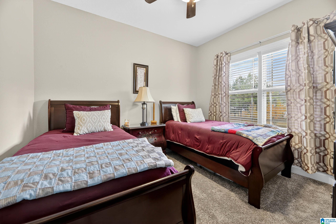
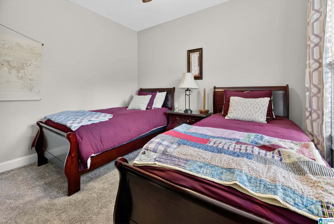
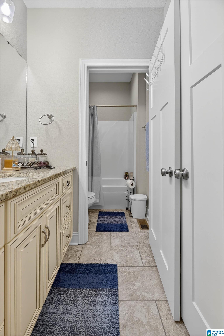
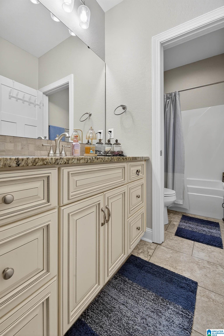
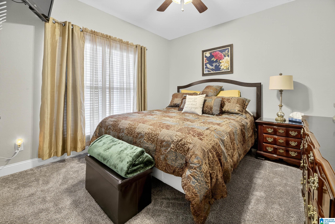
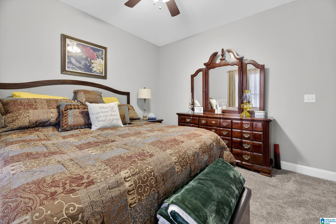
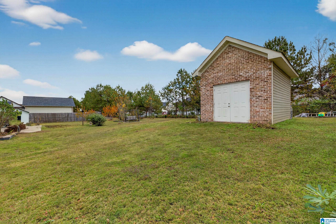
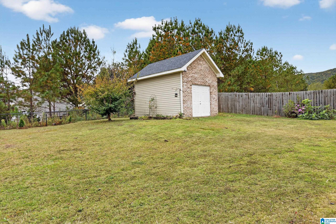
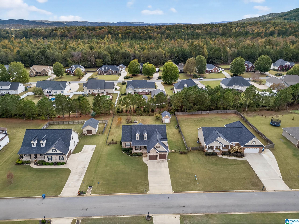
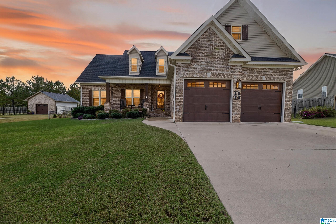
A MUST SEE. For sale in Mountainview Subdivision! This gorgeous 2019 move-in ready 4bed/3bath home sits on a .51-acre lot. Step inside and notice the premium finishes throughout, LVP flooring, crown molding, granite surfaces, a formal dining room, a modern kitchen, and living room with a cozy gas fireplace. The split-bdrm design places the master opposite two guest bedrooms with a full bath in between. The kitchen is a true highlight with granite countertops, new appliances, custom cabinets, and a great pantry. Enjoy chatting with guests at the breakfast bar or gather in the breakfast nook for casual meals. Off the main level, you'll find a 12x16 climate-controlled sunroom with its own mini split-perfect for relaxing. From there, step into the fenced backyard for grilling and outdoor fun. Upstairs, a large 4bdrm includes its own private bath. The garage also features mini split, providing 552 sqft. of heated/cooled space ideal for projects, a workshop or the ultimate man cave.

Share Property

Location

84 FREEDOM WAY, ANNISTON, AL 36207

Status

Sold

Date Sold

January 12, 2026
Kayla Locklear

Kayla Locklear

TITLE

REALTOR®

Property Amenities

Interior
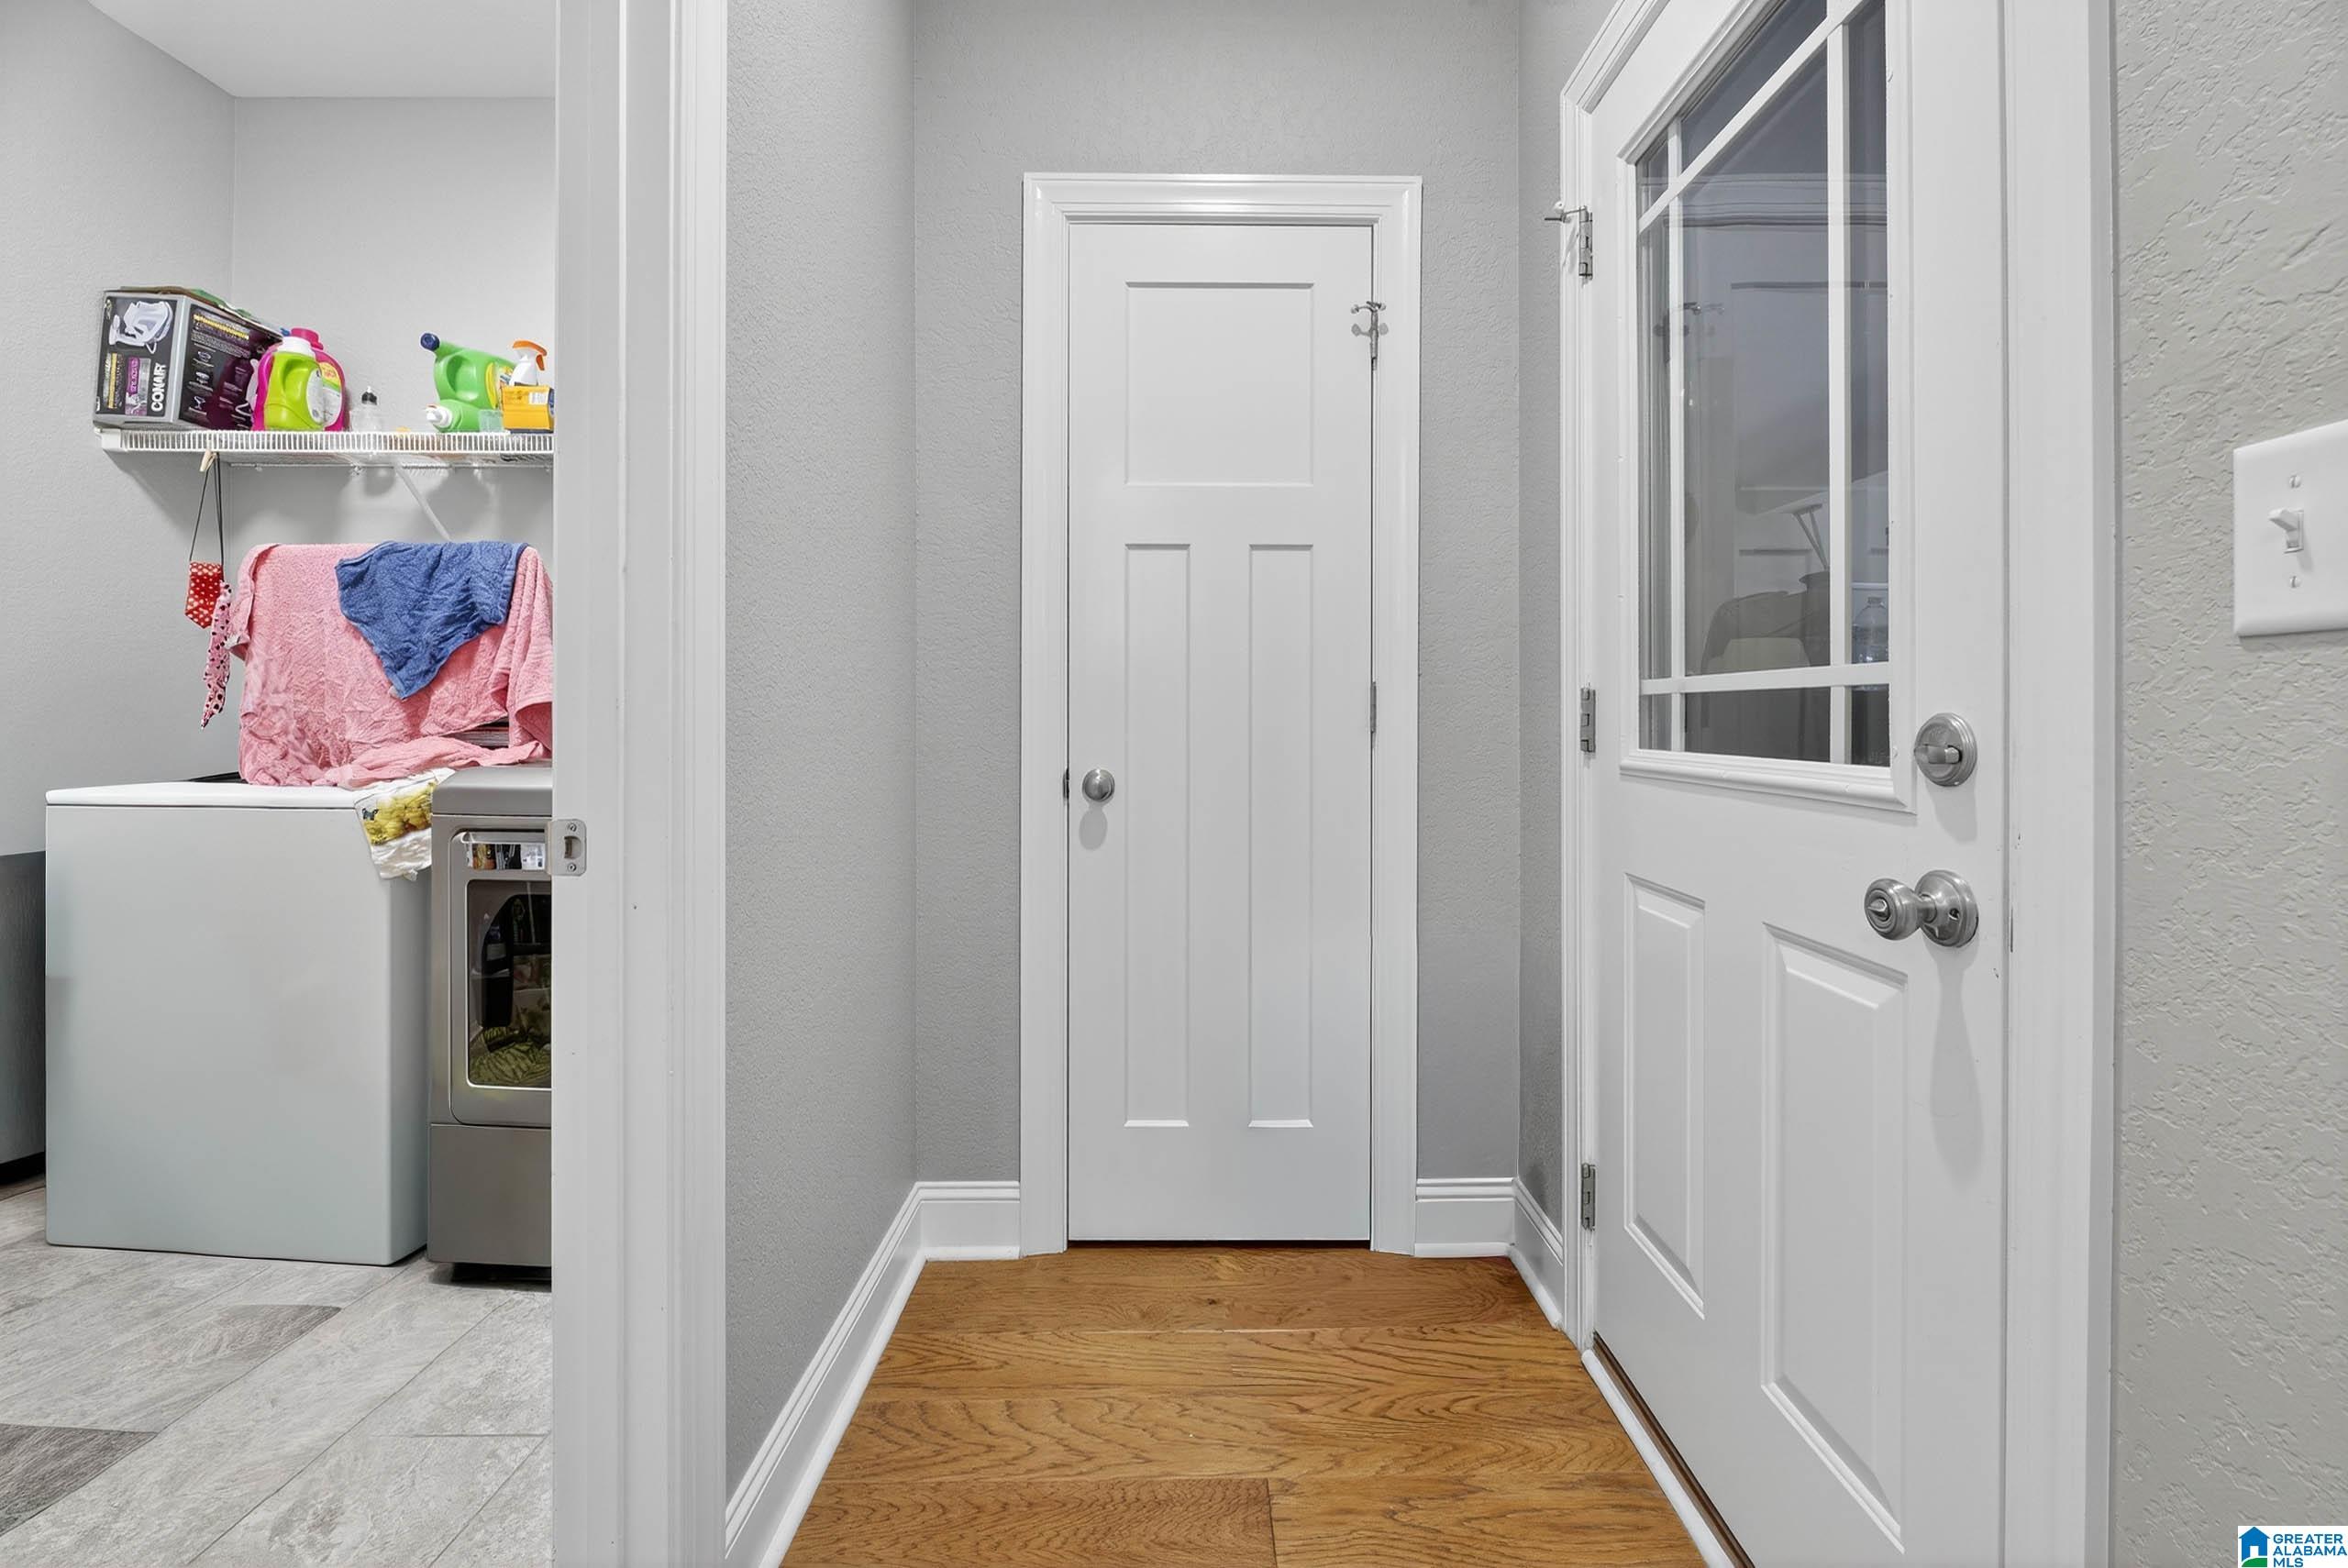
Laundry room Washer Hookup
Fireplace Blower Fan, Ventless, Gas Logs
Appliances Cooktop-Electric, Dishwasher Built-In, Microwave Built-In, Oven-Electric, Refrigerator, Some Stainless Appl
Flooring Carpet, Hardwood Laminate, Tile Floor
Total Bedrooms: 4
Full Bathrooms: 3
Other Interior Features Recess Lighting, Split Bedroom
Area & Lot
Lot Area 0.51 Acres
Living area 2,649 Sq.Ft.
MLS® ID 21436873
Year Built 2019
High School WHITE PLAINS
Middle School WHITE PLAINS
Elementary School WHITE PLAINS
View Description Mountain View
Type Residential
Status Sold
Date Sold January 12, 2026
Exterior
Stories 5
Air conditioning Central (COOL), Split System
Heat type Central (HEAT), Electric (HEAT), Gas Heat, Heat Pump (HEAT)
Water Source Public Water
Garage Space 2.0
Sewer Septic
Other Exterior Features Fenced Yard, Sprinkler System, Storage Building, Porch
Parking Attached, Driveway Parking, Parking (MLVL)
Lot Features Interior Lot, Some Trees, Subdivision
Finance
Sales Price $389,900

360 Virtual Tour

Take a tour of this property

Work With Us

Kayla and Derek pair visionary, concierge-level marketing with data-driven strategic planning to seamlessly guide your real estate journey. Partner with a dedicated team committed to protecting your equity and delivering exceptional outcomes at every step.