Leave a Message

Thank you for your message. We will be in touch with you shortly.

4906 LAUREL TRACE
4906 LAUREL TRACE
4906 LAUREL TRACE
4906 LAUREL TRACE
4906 LAUREL TRACE
4906 LAUREL TRACE
4906 LAUREL TRACE
4906 LAUREL TRACE
4906 LAUREL TRACE
4906 LAUREL TRACE
4906 LAUREL TRACE
4906 LAUREL TRACE
4906 LAUREL TRACE
4906 LAUREL TRACE
4906 LAUREL TRACE
4906 LAUREL TRACE
4906 LAUREL TRACE
4906 LAUREL TRACE
4906 LAUREL TRACE
4906 LAUREL TRACE
4906 LAUREL TRACE
4906 LAUREL TRACE
4906 LAUREL TRACE
4906 LAUREL TRACE
4906 LAUREL TRACE
4906 LAUREL TRACE
4906 LAUREL TRACE
4906 LAUREL TRACE
4906 LAUREL TRACE
4906 LAUREL TRACE
4906 LAUREL TRACE
4906 LAUREL TRACE
4906 LAUREL TRACE
4906 LAUREL TRACE
4906 LAUREL TRACE
4906 LAUREL TRACE
4906 LAUREL TRACE
4906 LAUREL TRACE
4906 LAUREL TRACE
4906 LAUREL TRACE
4906 LAUREL TRACE
4906 LAUREL TRACE
4906 LAUREL TRACE
4906 LAUREL TRACE
4906 LAUREL TRACE
4906 LAUREL TRACE
4906 LAUREL TRACE
4906 LAUREL TRACE
4906 LAUREL TRACE
4906 LAUREL TRACE
4906 LAUREL TRACE
4906 LAUREL TRACE
4906 LAUREL TRACE
4906 LAUREL TRACE
4906 LAUREL TRACE
4906 LAUREL TRACE
VIEW PHOTOS
$795,000

4906 LAUREL TRACE

4 Beds 4 Baths 5,789 Sq.Ft. 2.86 Acres

Description

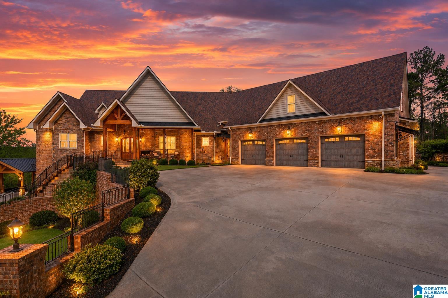
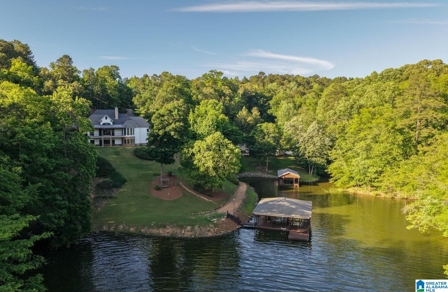
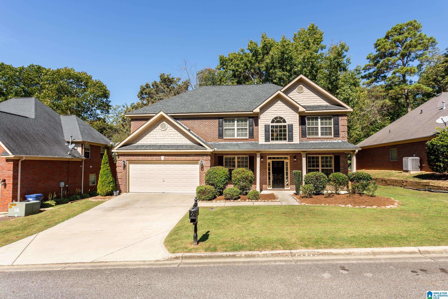
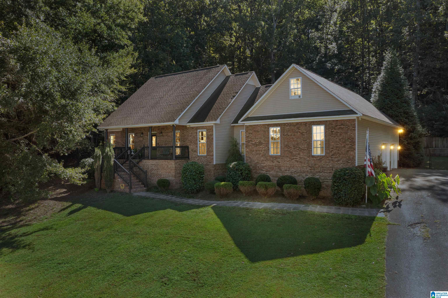
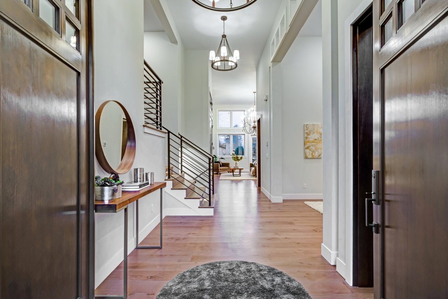
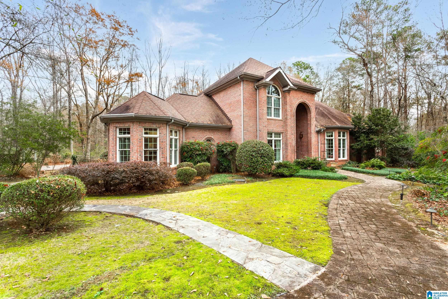
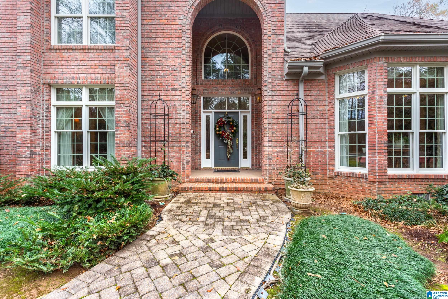
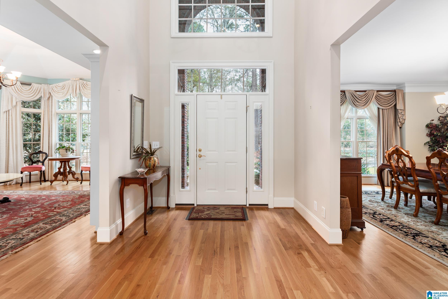
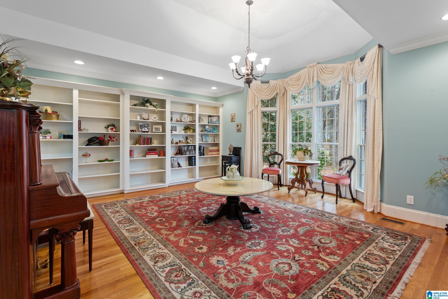
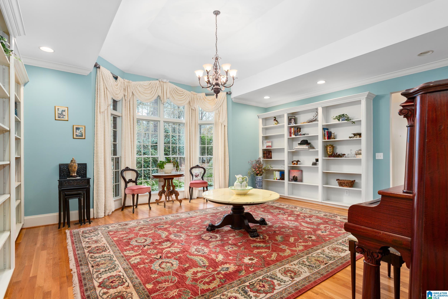
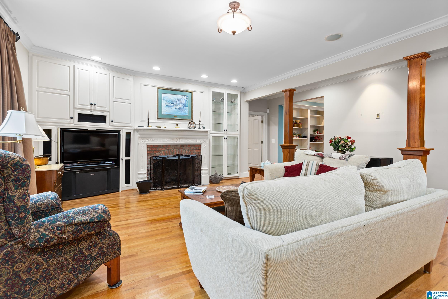
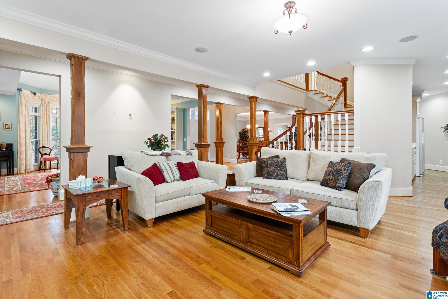
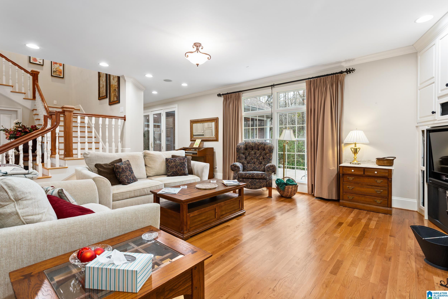
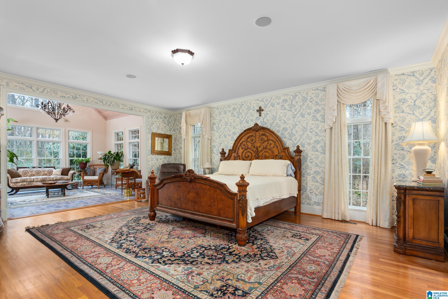
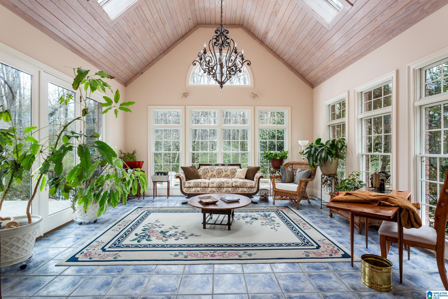
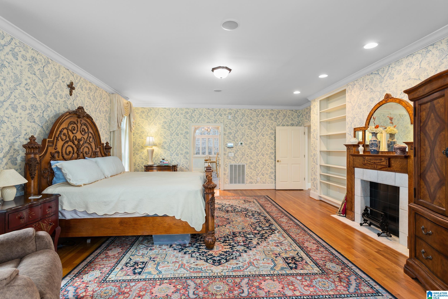
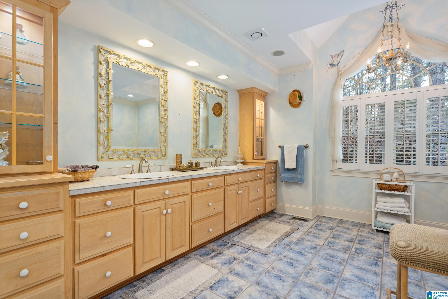
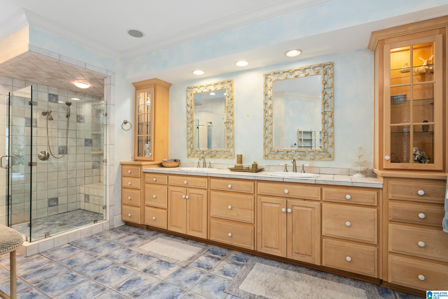
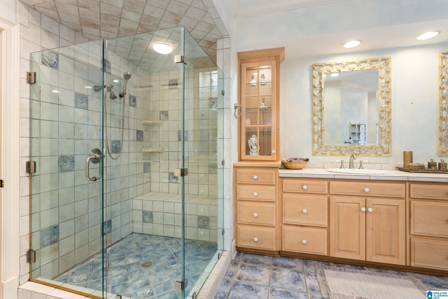
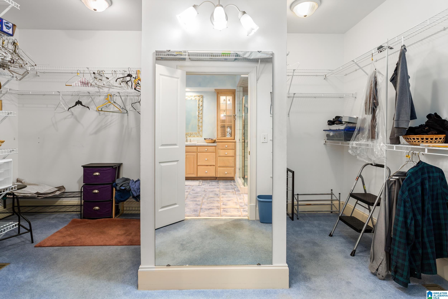
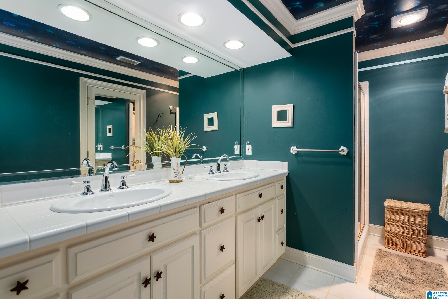
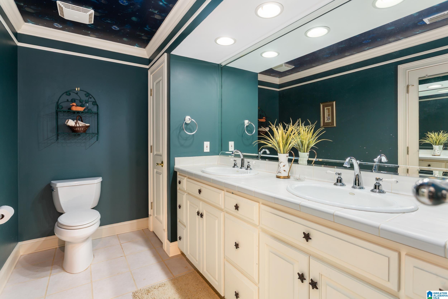
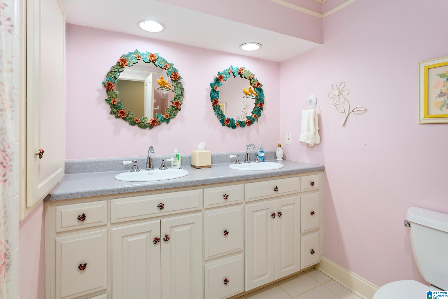
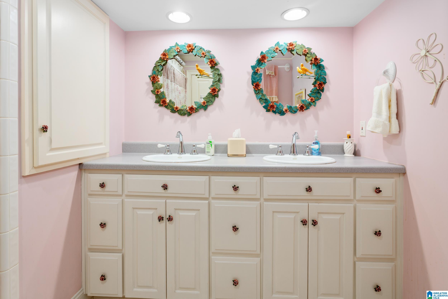
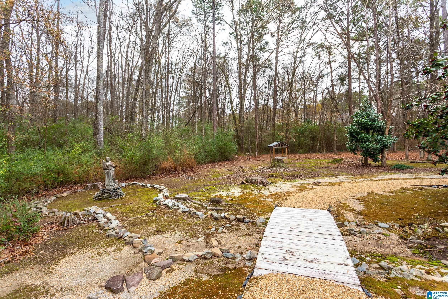
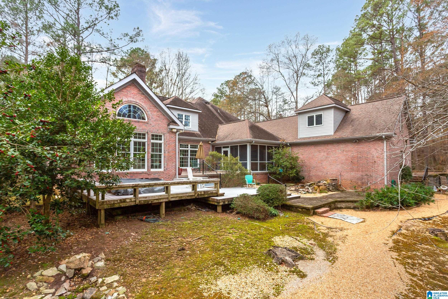
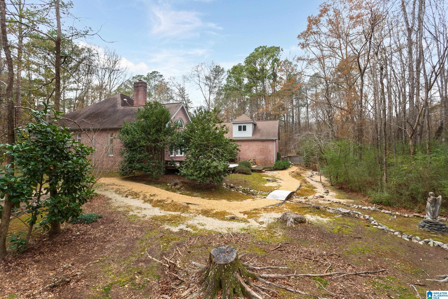
Estate Living in the heart of White Plains School District, in which the grand entryway leads to a light-filled library with bay windows and custom built-ins, setting a tone of sophistication. The main-level primary suite is a sanctuary featuring soaring coffered ceilings, a sun-drenched private sunroom, and direct deck access. Its spa-like bathroom offers dual vanities, a walk-in shower, and a generous walk-in closet.

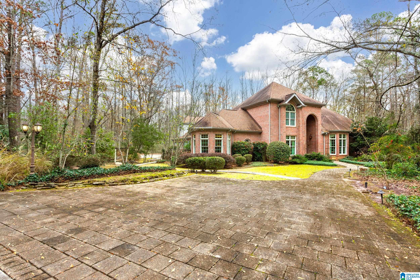
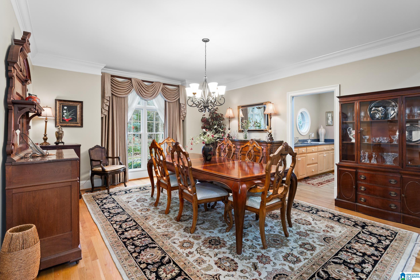
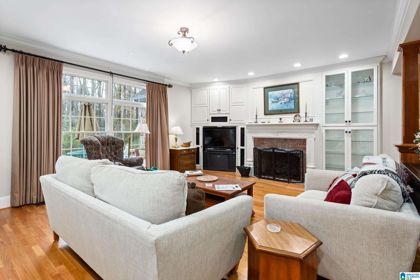
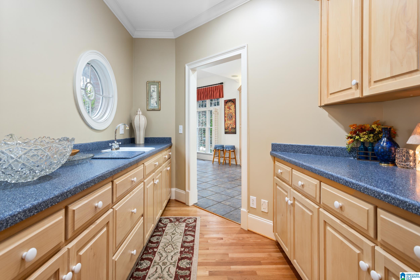
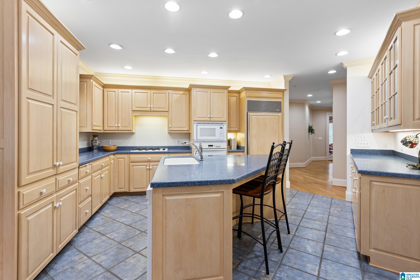
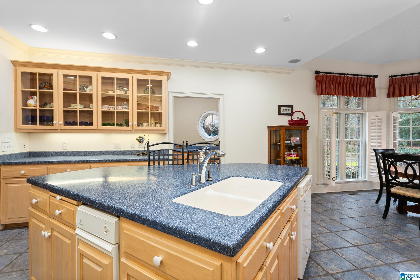
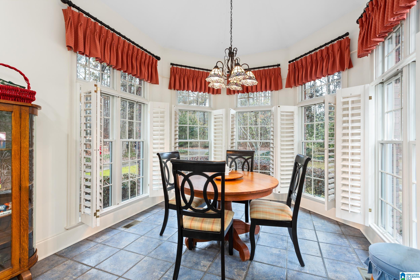
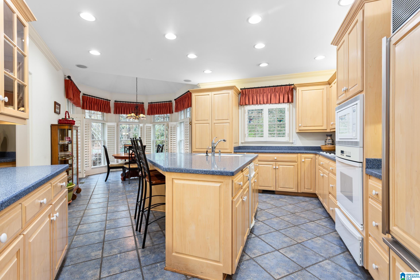
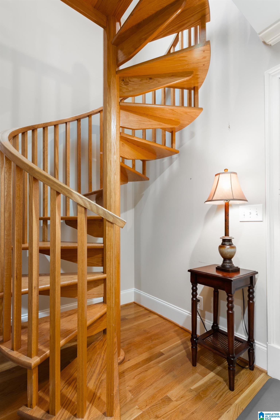
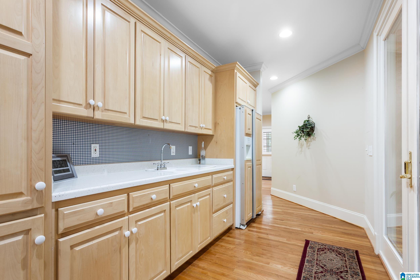
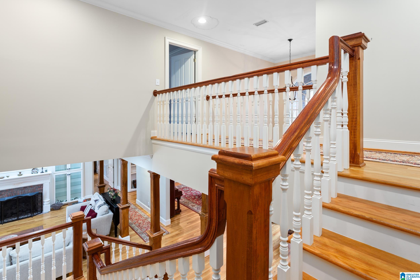
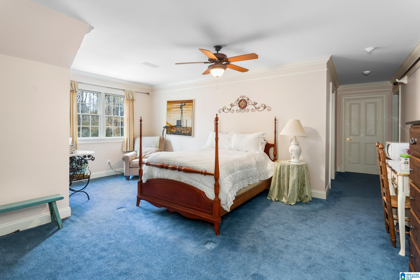
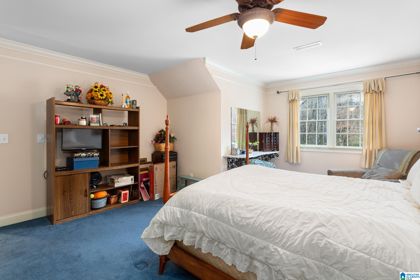
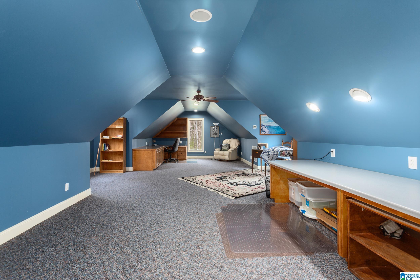
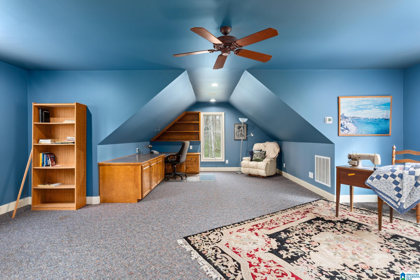
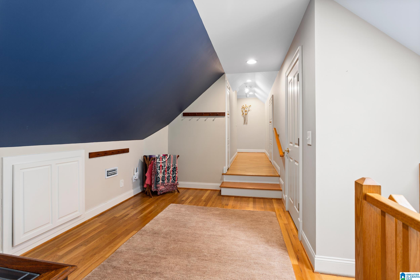
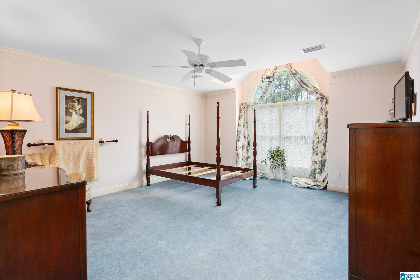
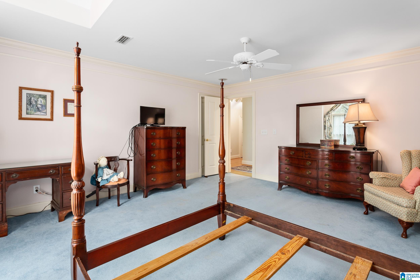
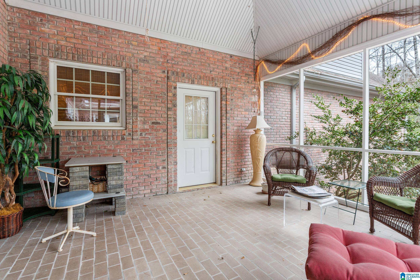
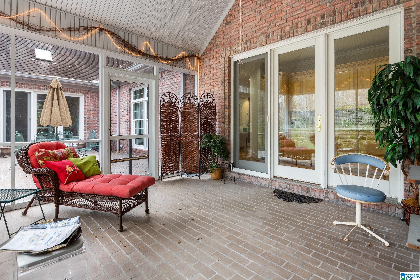
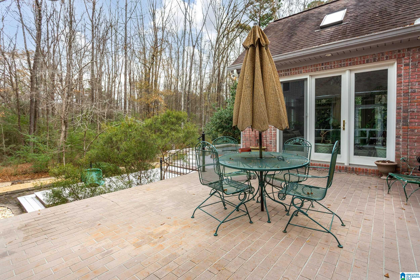
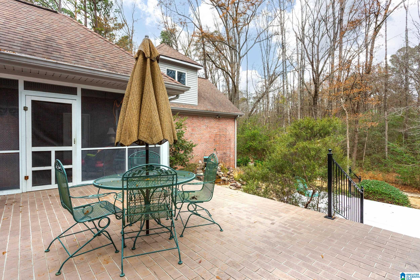
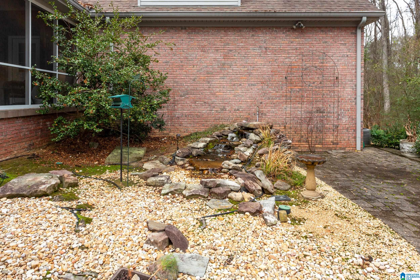
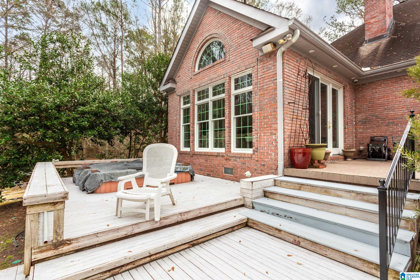
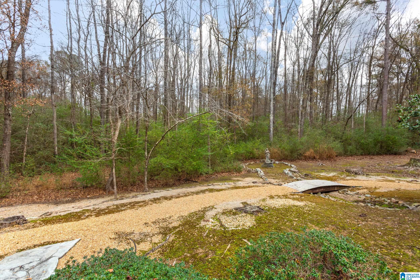
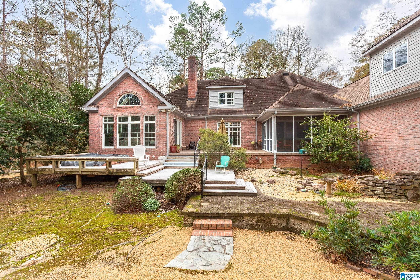
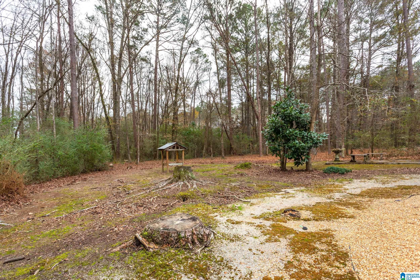
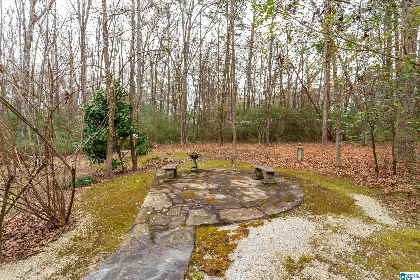
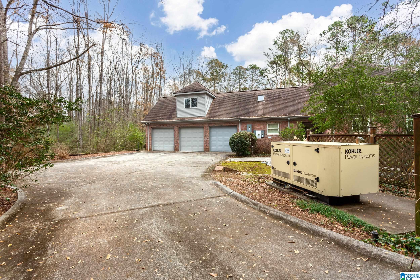
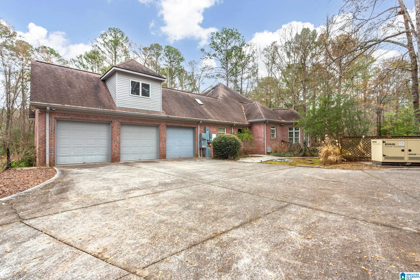
Designed for entertaining, the cozy living room features a full wet bar, while a butler's pantry connects the dining room to the kitchen with breakfast seating. Unique elements include a spiral staircase and a layout sized for a future elevator. Upstairs holds three large bedrooms--one an ensuite and another sized for a grandiose office--plus incredible storage. Outside, enjoy a screened porch, a deck prepped for a jacuzzi, and a top-tier generator. An additional parcel is available to create a combined 4.97-acre retreat for ultimate privacy.

Share Property

Location

4906 LAUREL TRACE, ANNISTON, AL 36207

Status

For Sale
Kayla Locklear

Kayla Locklear

TITLE

REALTOR®

Property Amenities

Interior
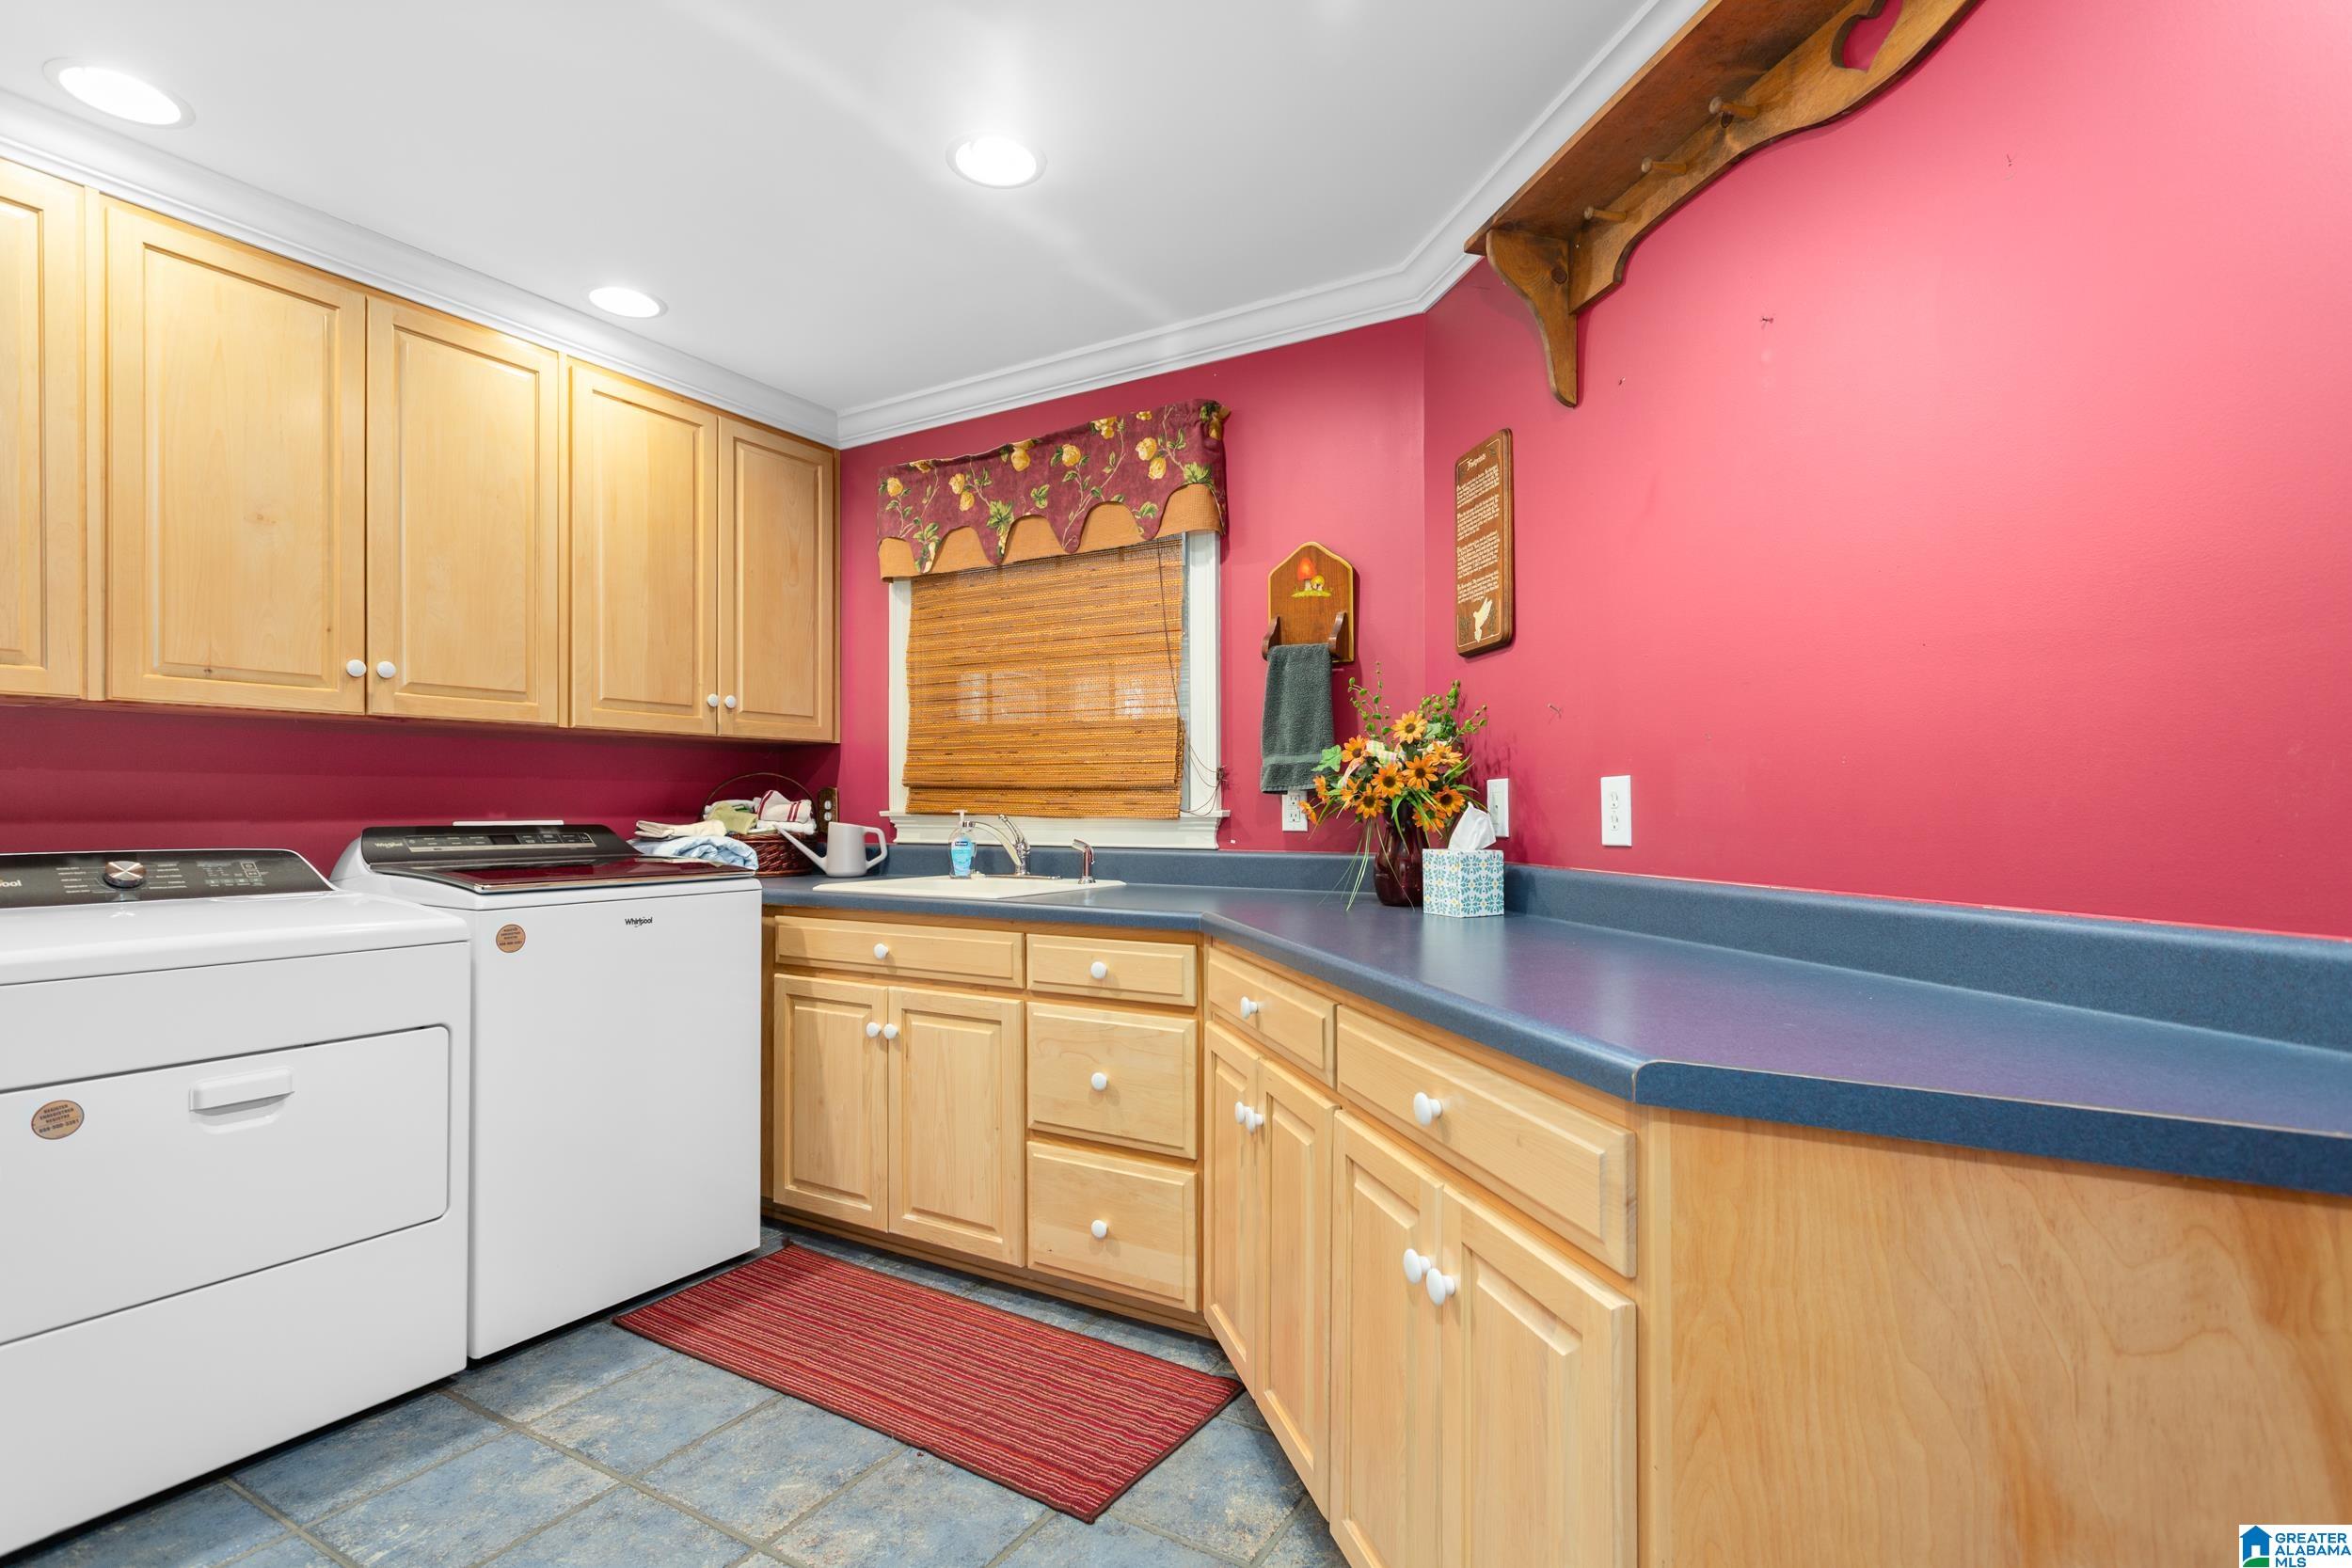
Laundry room Utility Sink, Washer Hookup
Fireplace Gas Logs
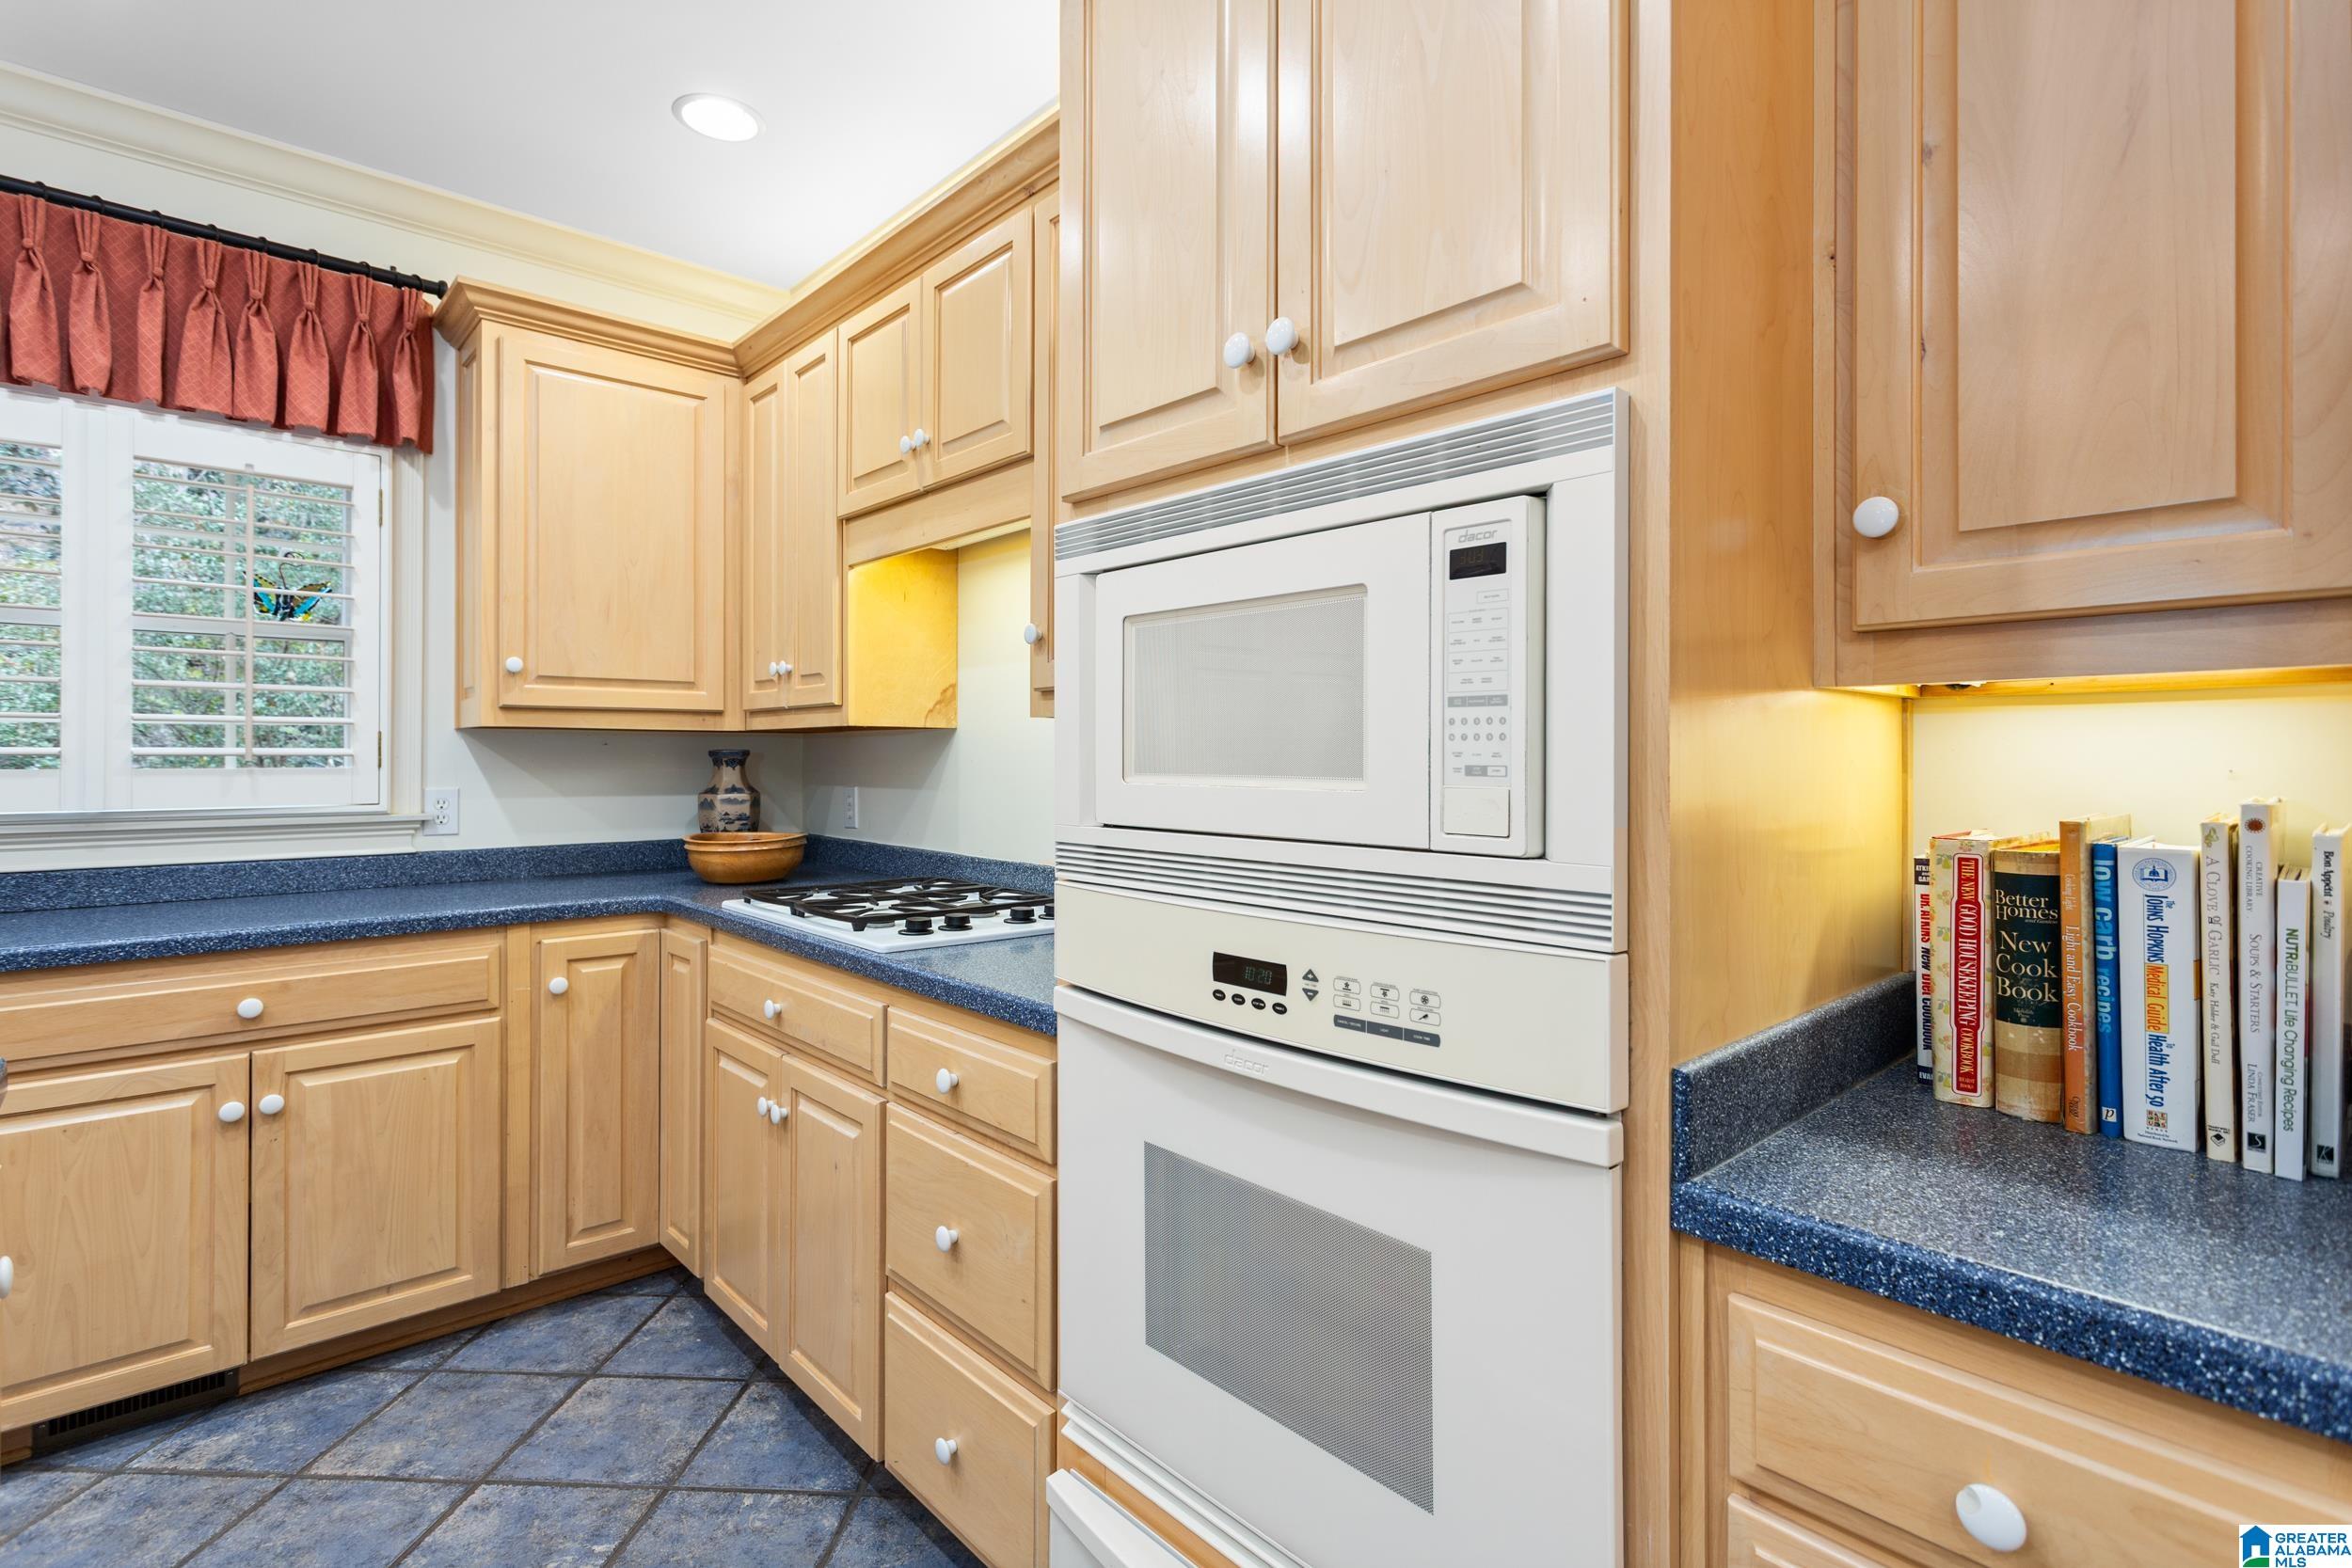
Appliances Cooktop-Gas, Microwave Built-In, Double Oven, Plumbed for Gas in Kit, Refrigerator, Stove-Gas
Flooring Carpet, Hardwood, Tile Floor
Total Bedrooms: 4
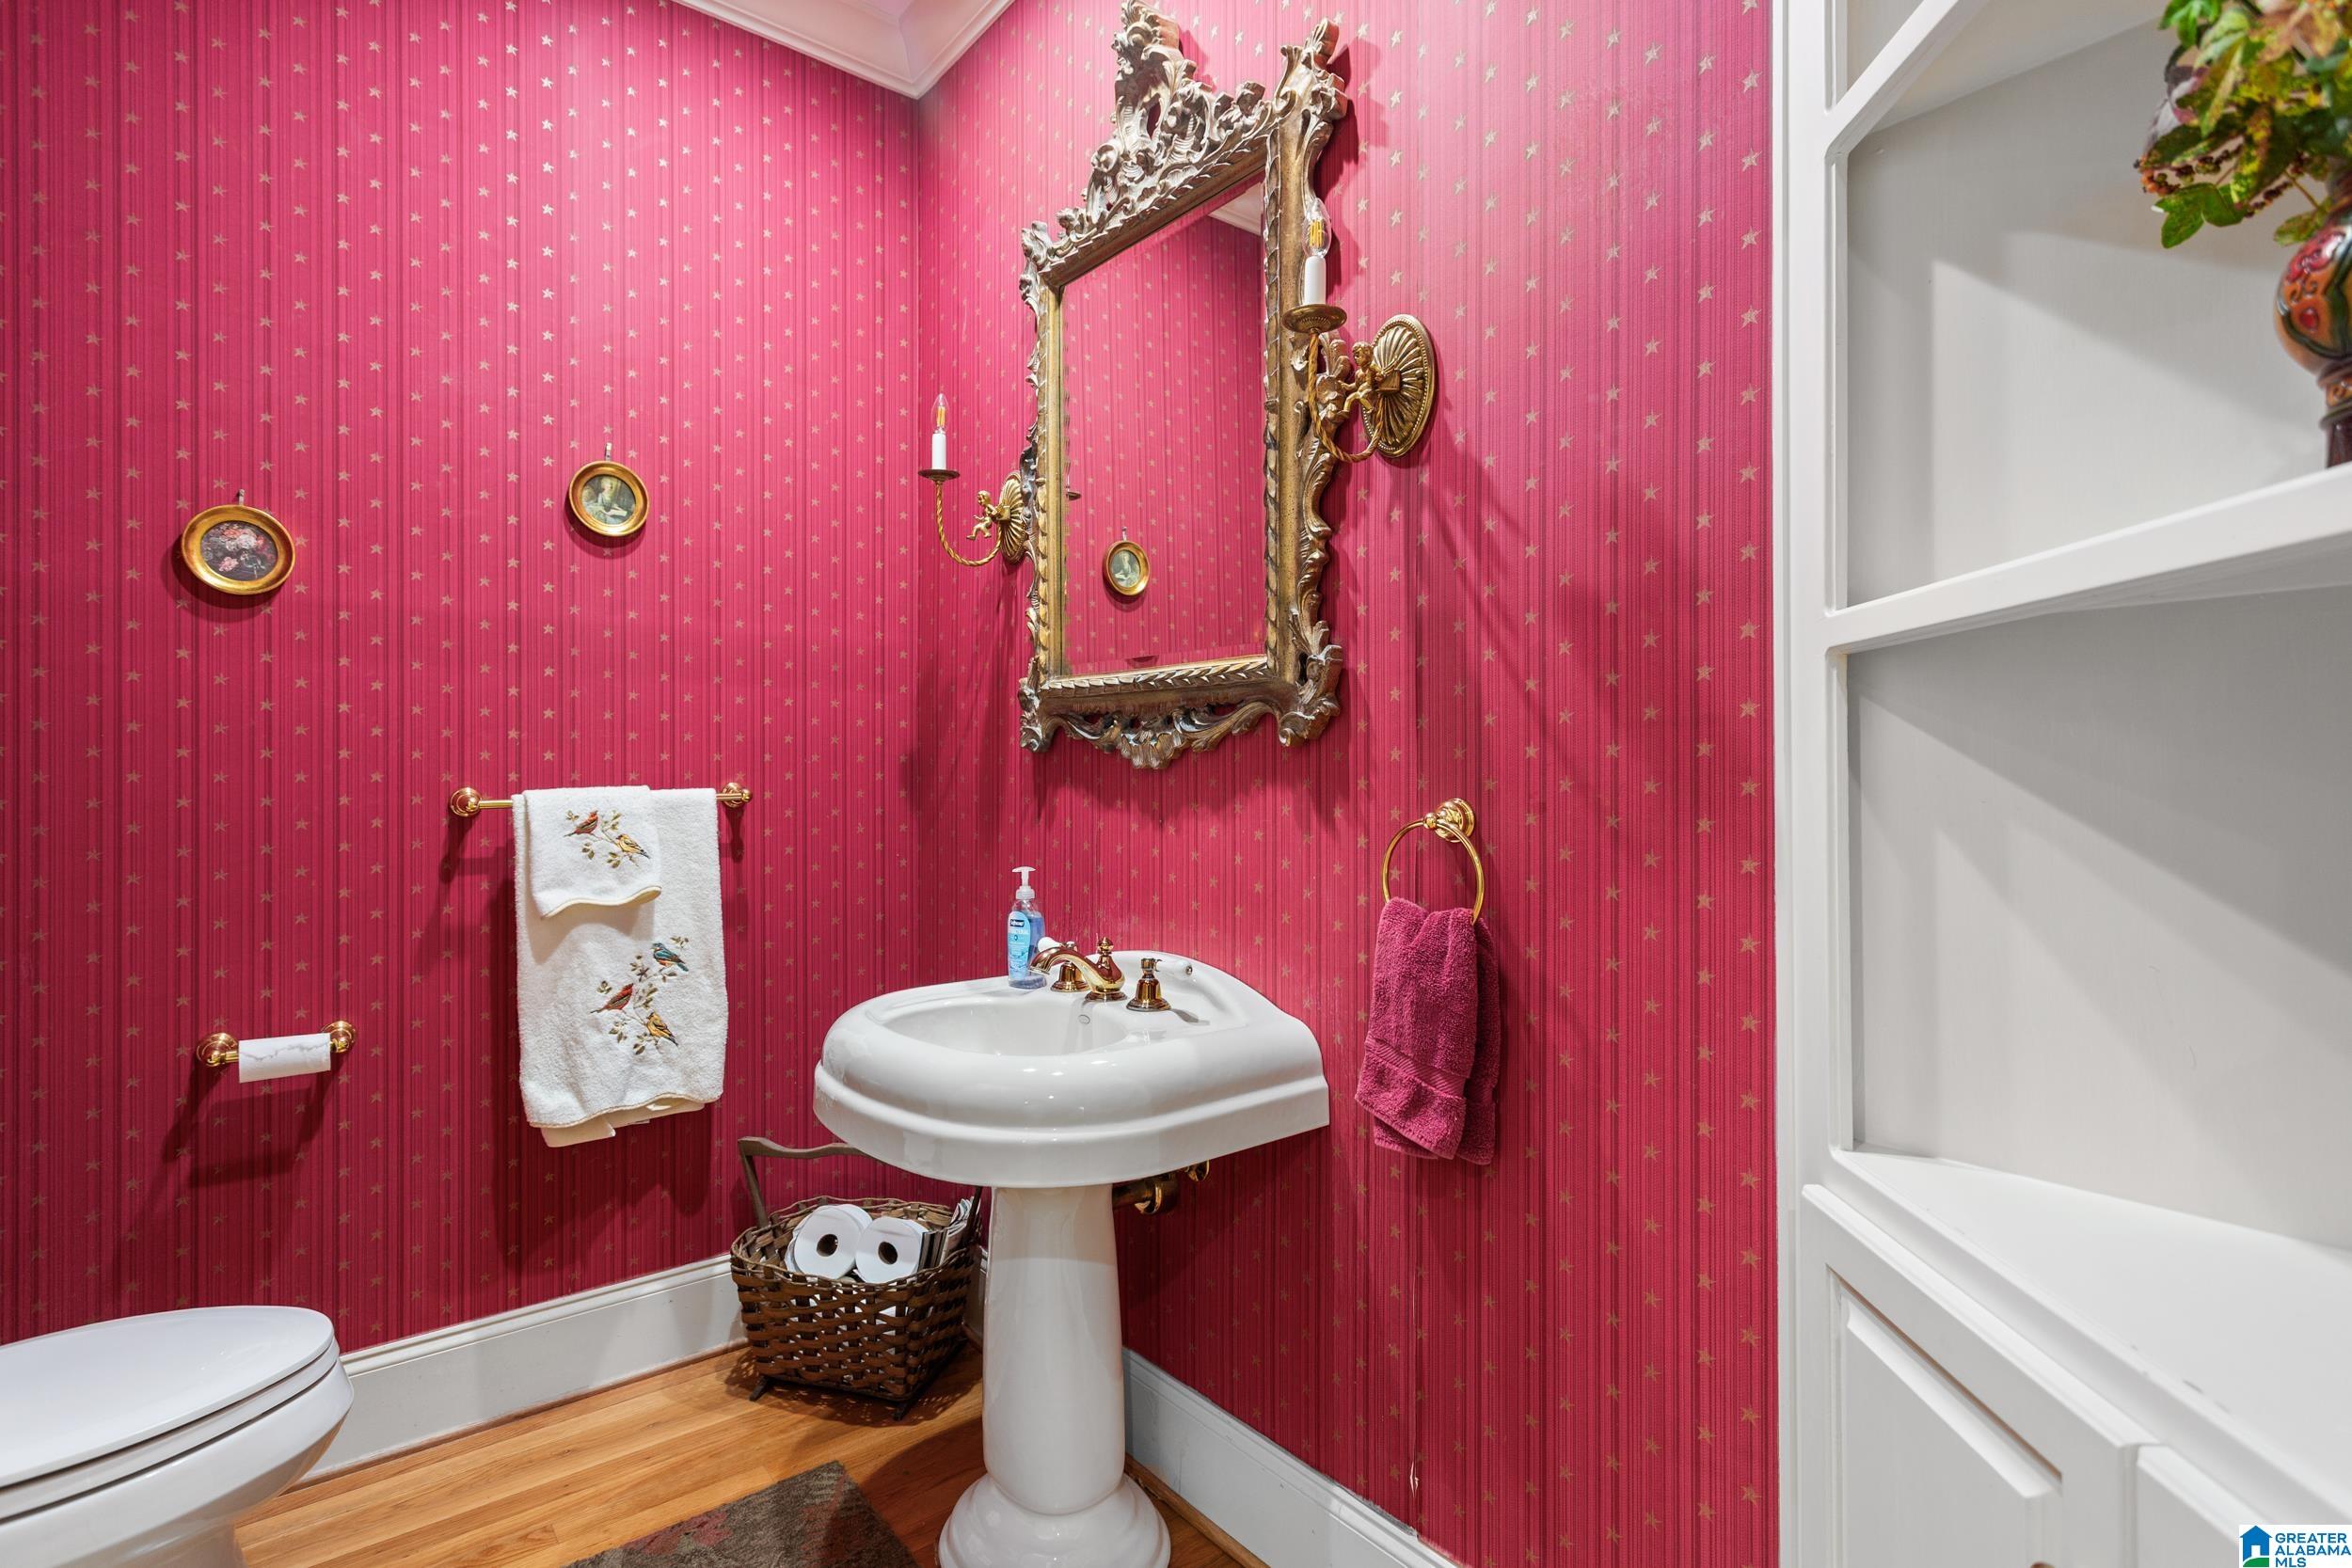
Half Bathrooms: 1
Full Bathrooms: 3
Other Interior Features Bay Window, Central Vacuum, Multiple Staircases, Recess Lighting, Security System, Split Bedroom, Wet Bar, Workshop (INT)
Area & Lot
Lot Area 2.86 Acres
Living area 5,789 Sq.Ft.
MLS® ID 21439439
Year Built 2000
High School WHITE PLAINS
Middle School WHITE PLAINS
Elementary School WHITE PLAINS
Type Residential
Status For Sale
Exterior
Stories 2
Air conditioning 3 Systems (COOL), Central (COOL), Electric (COOL), Heat Pump (COOL)
Heat type 3 Systems (HEAT), Central (HEAT), Heat Pump (HEAT)
Disability Features Stall Shower, Wide Doors
Water Source Public Water
Garage Space 3.0
Sewer Septic
Other Exterior Features Lighting System, Sprinkler System, Porch, Porch Screened
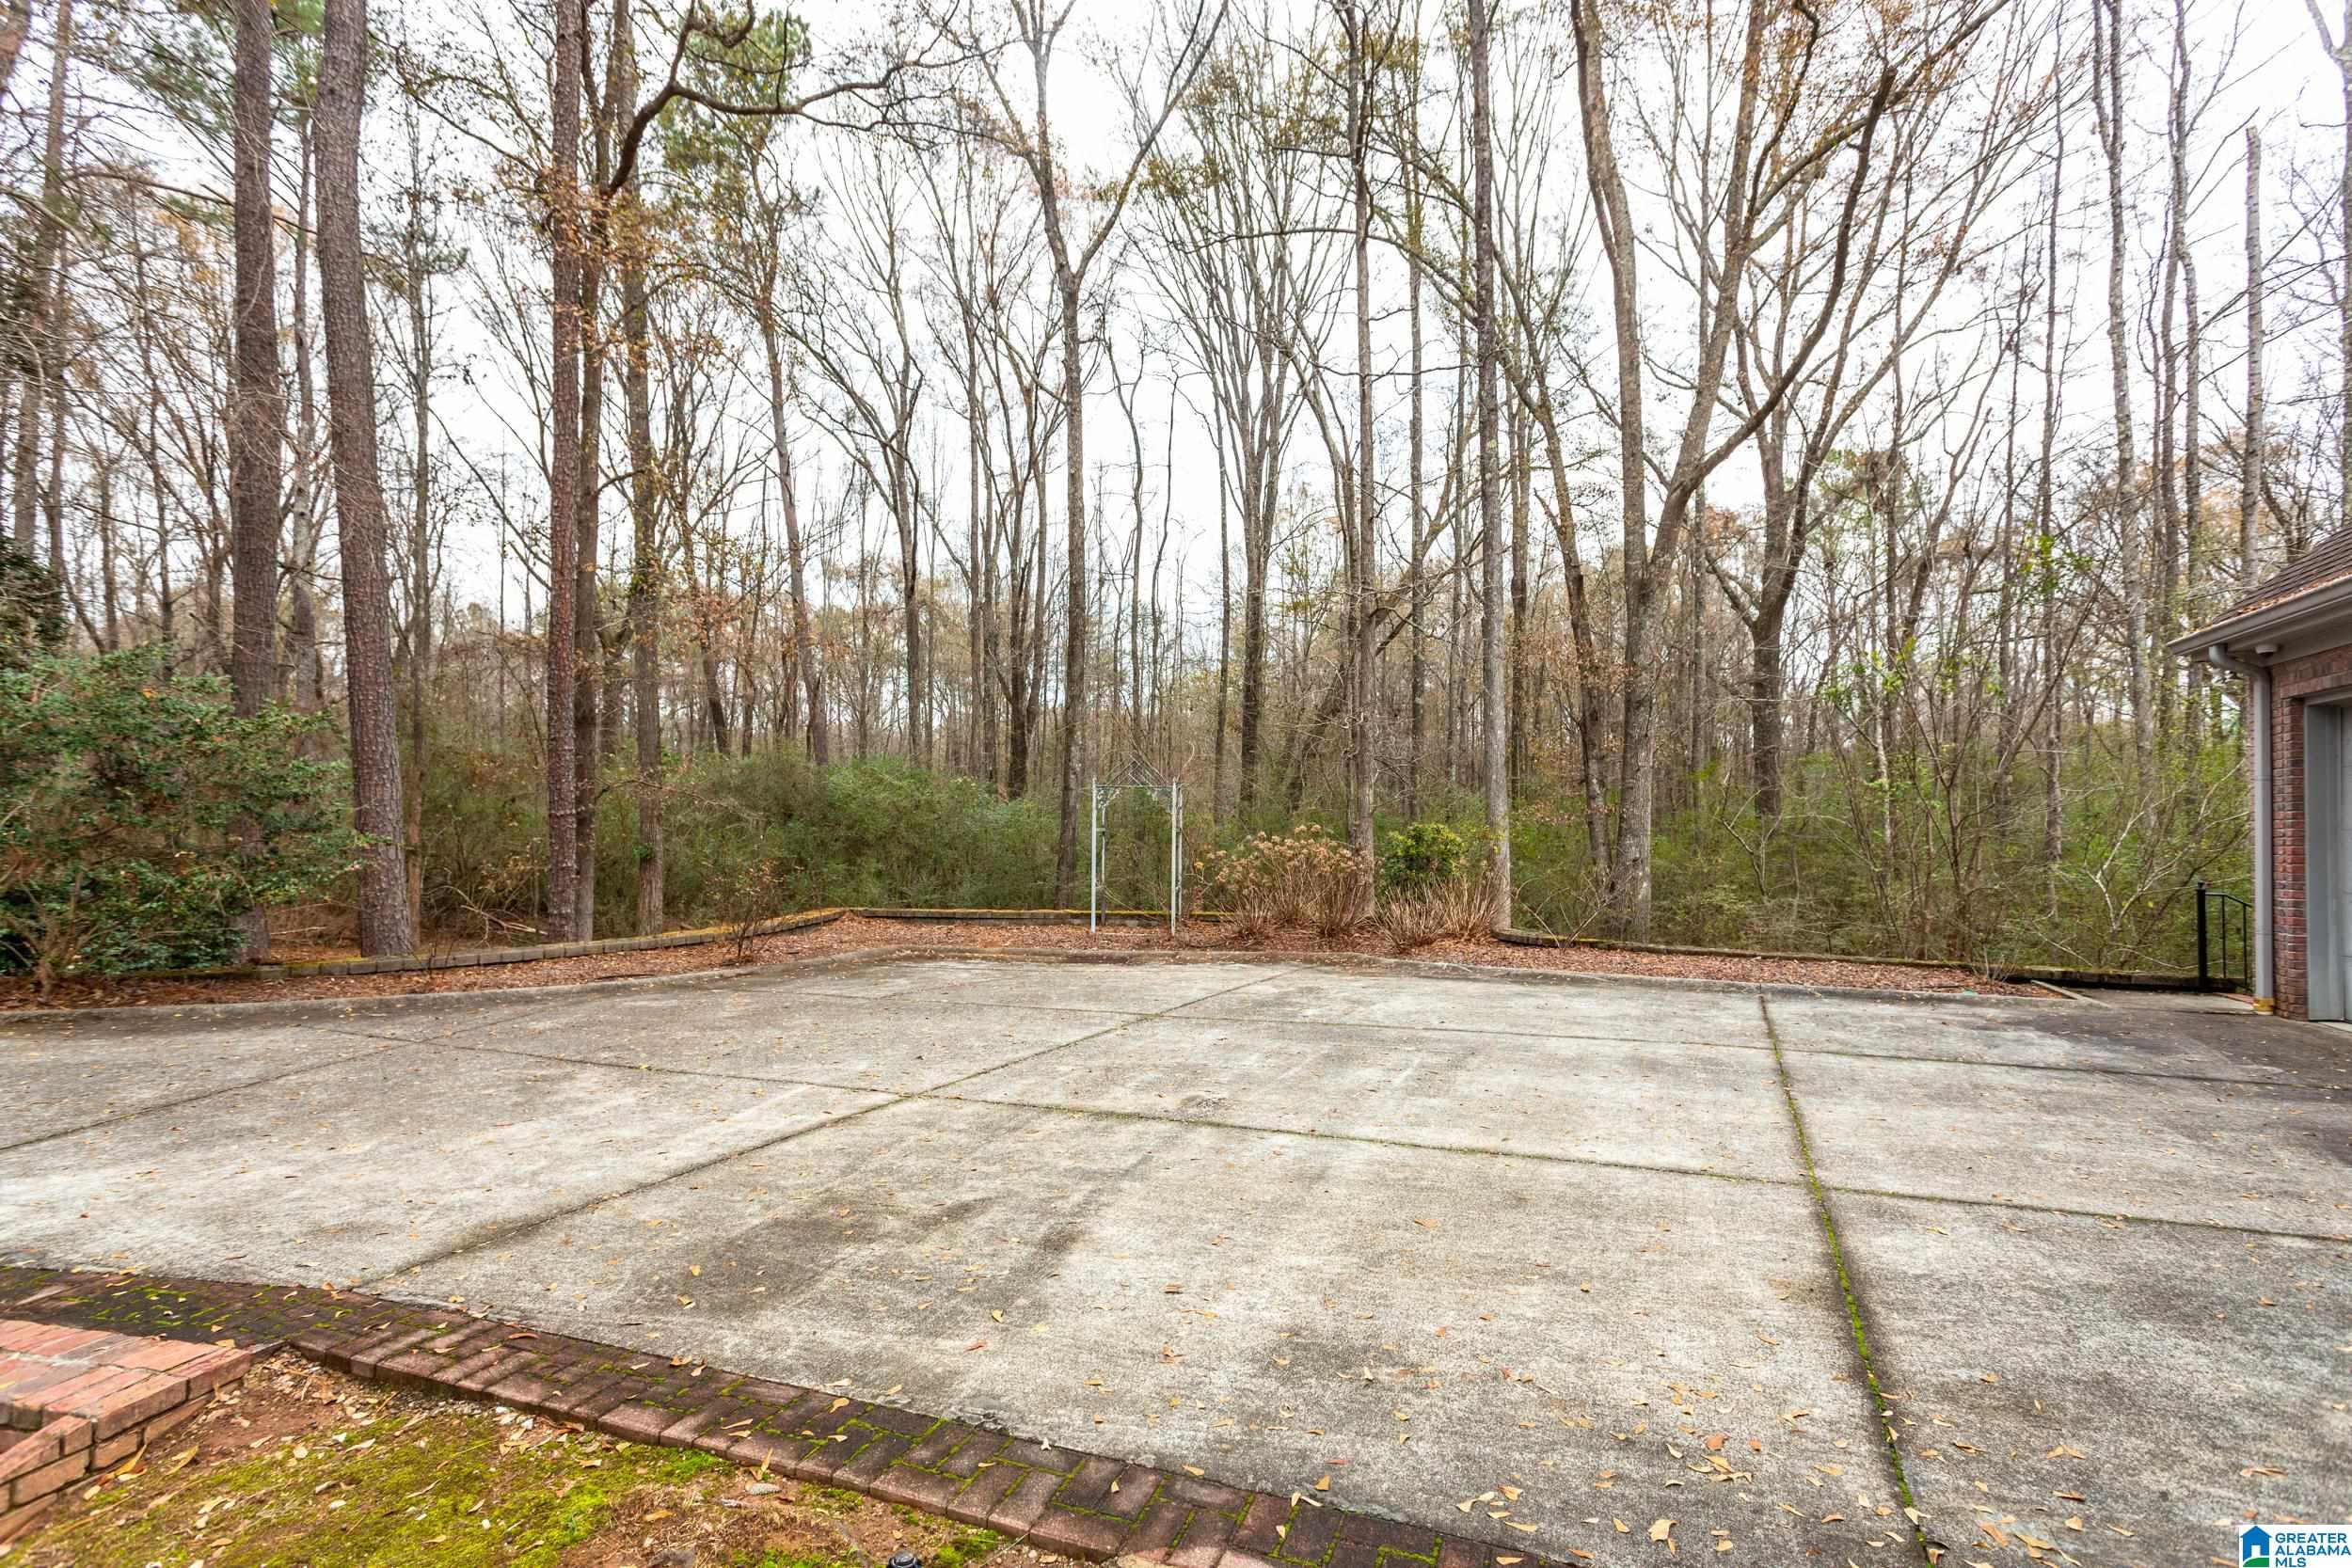
Parking Attached, Driveway Parking
Lot Features Acreage, Interior Lot, Some Trees, Subdivision
Finance
Sales Price $795,000
HOA Fees $500 yearly

360 Virtual Tour

Take a tour of this property
image

Schedule a Showing

We would love to show you our beautiful property. Please select your preferred date and time below. An agent will be in touch shortly to confirm your appointment.

Schedule a Showing

We would love to show you our beautiful property. Please select your preferred date and time below. An agent will be in touch shortly to confirm your appointment.

Thank you for your interest in 4906 LAUREL TRACE, ANNISTON, AL 36207. We are reviewing your request and will be in touch shortly!

Mortgage Calculator

Estimate your monthly mortgage payment, including the principal and interest, property taxes, and HOA. Adjust the values to generate a more accurate rate.

All estimates are provided for informational purposes only. Actual amounts may vary.
$0,000 Your Payment 20 15 65
$0,000 Your Payment

Work With Us

Kayla and Derek pair visionary, concierge-level marketing with data-driven strategic planning to seamlessly guide your real estate journey. Partner with a dedicated team committed to protecting your equity and delivering exceptional outcomes at every step.