The Big House
A Luxury Recreation Compound
Aggressively Priced Below Tax and Appraised Values at
$1,500,000
12699 County Road 66 Heflin, AL
Craftsman Luxury · Off-grid Capability · 15 Acres Recreation Compound
Presented by Kayla & Derek Locklear · Locklear Living | ERA King Real Estate
An Alabama Estate, Built Without Compromise.
Property at a Glance
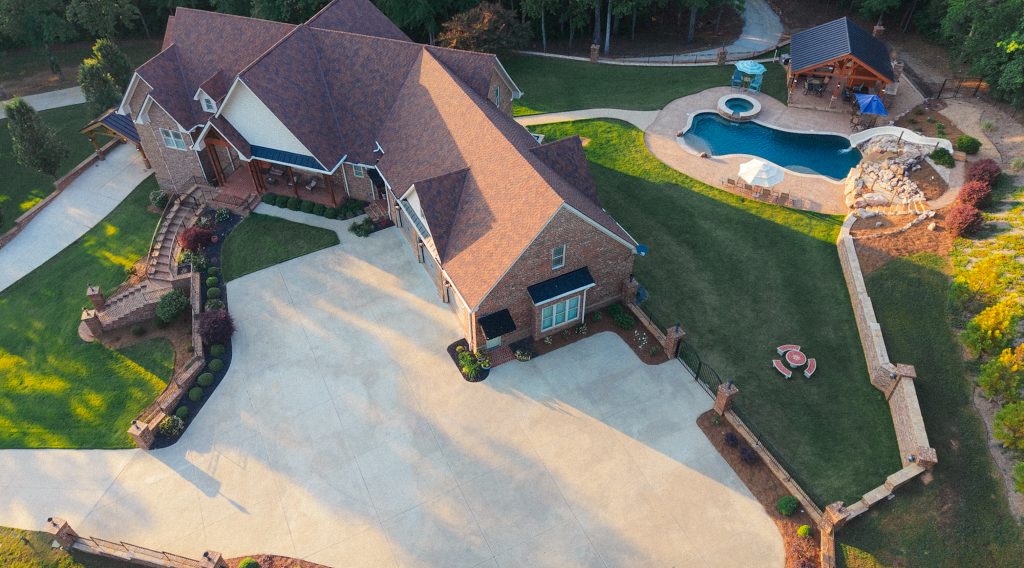
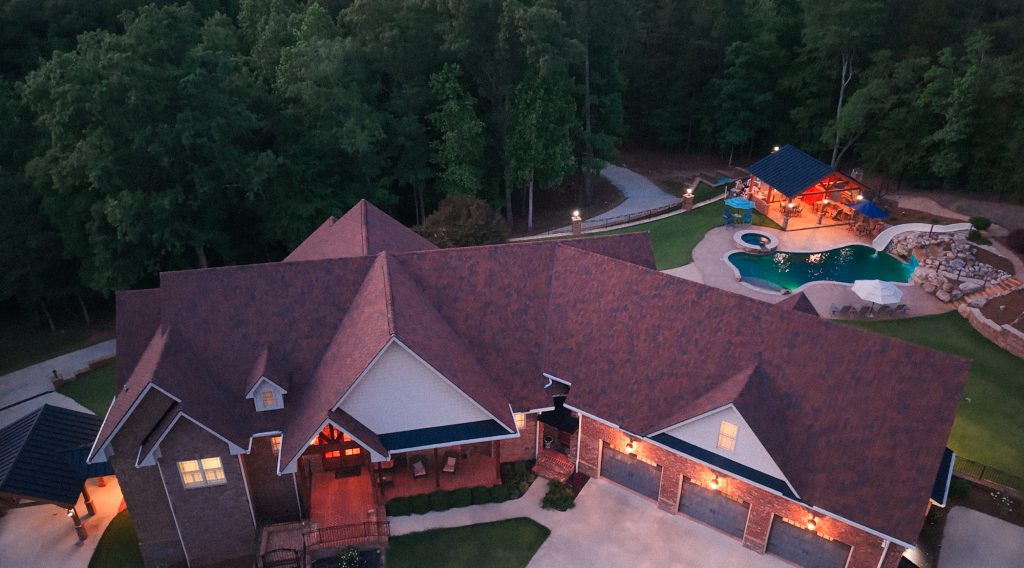
A fully furnished, resort-caliber estate masterbuilt in 2017, perched on 15+ private acres along the Tallapoosa River, just 2 miles from I-20 and almost exactly halfway between Atlanta and Birmingham. This is not a weekend cabin or a renovation project. Every square foot of the 7,451 sq ft Craftsman home, the heated pool compound, the nine-door collector's showroom, and the outdoor sports facilities was designed with intention and built to an extraordinary standard.
An iconic estate that simply could not be rebuilt today at this price. Offered fully furnished to the right buyer as a one-of-a-kind Alabama legacy property.
Key Features:
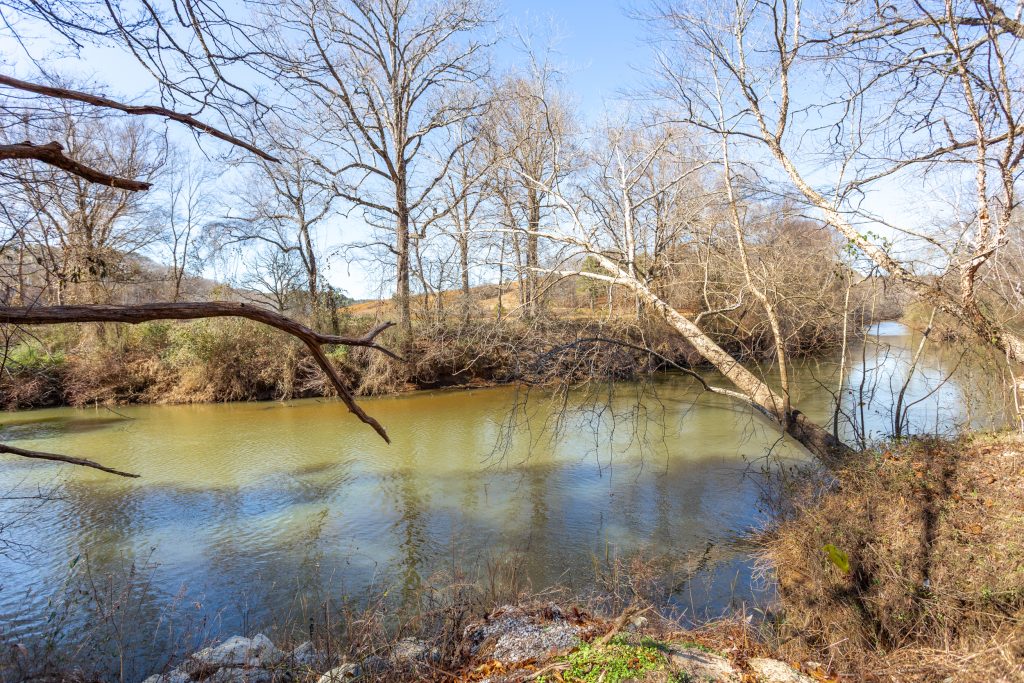
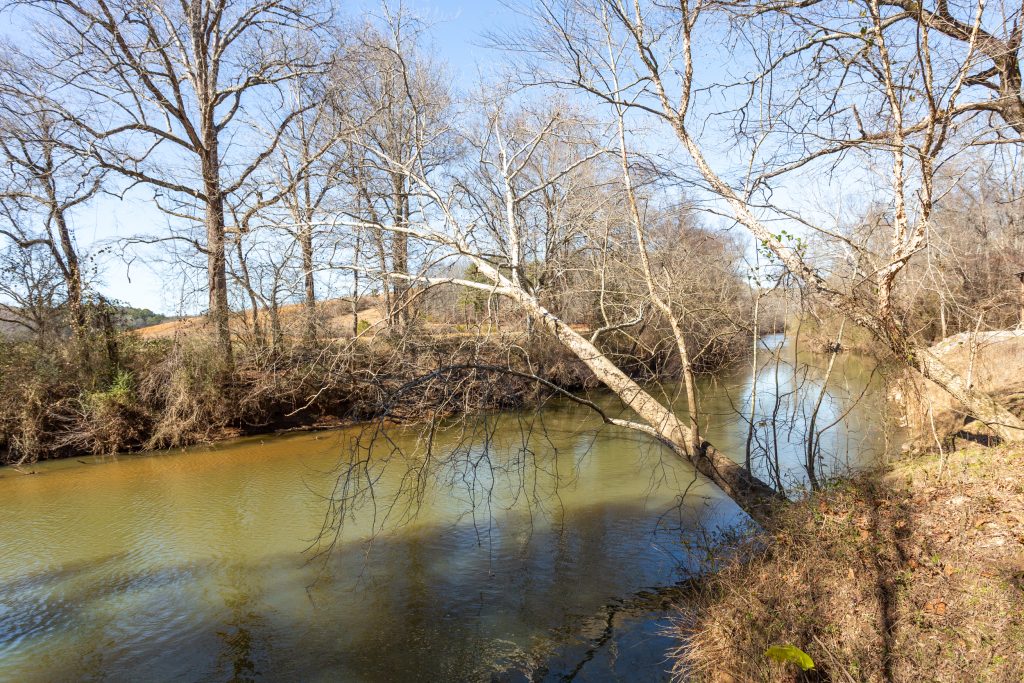
- 15+ private acres with Tallapoosa River frontage and no HOA
- 7,451 sq ft Craftsman estate | 5 bedrooms | 4.5 baths | two stories + finished terrace level
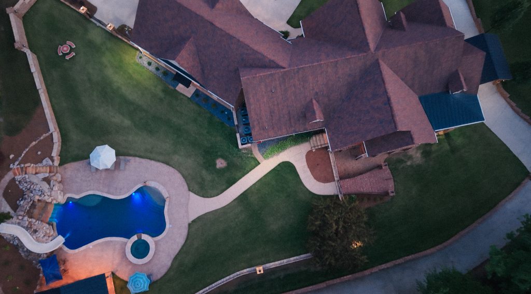
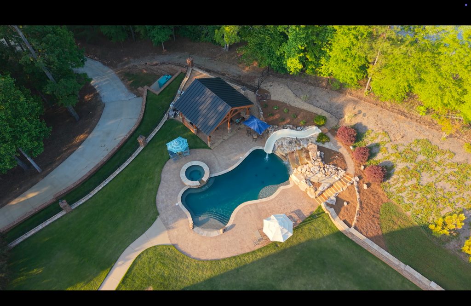
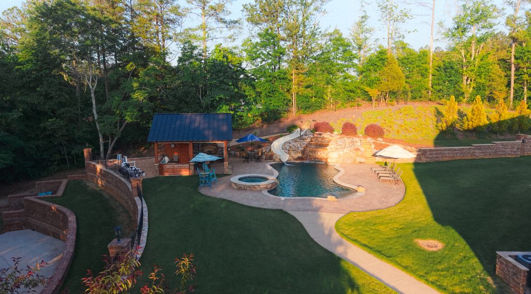
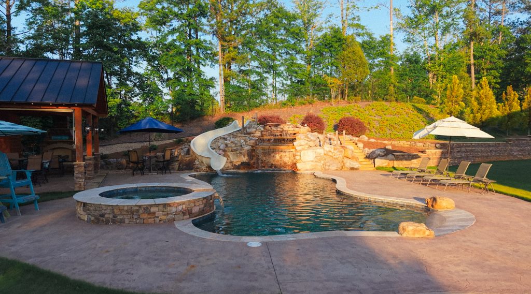
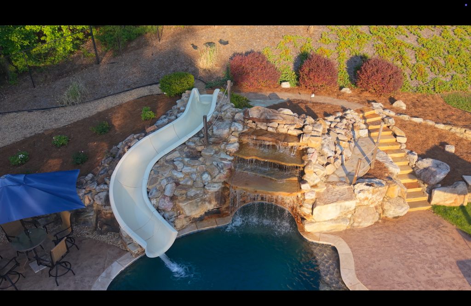
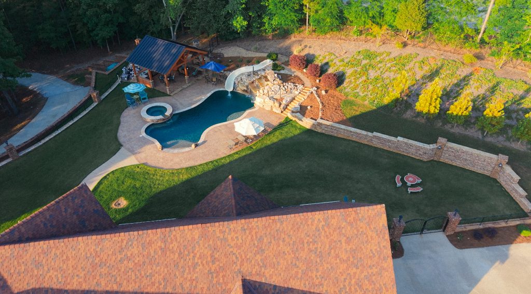
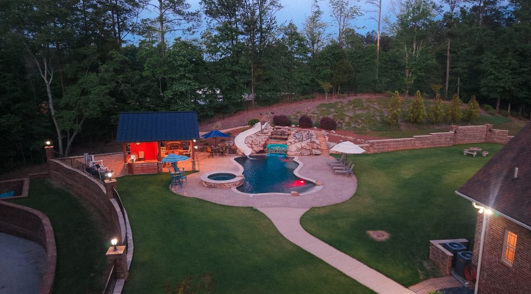
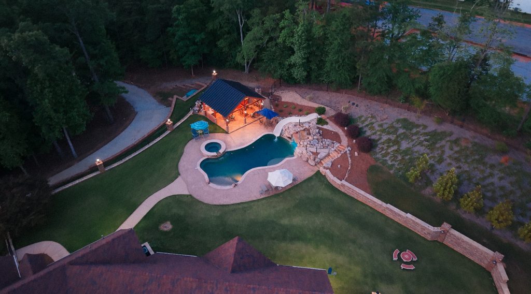
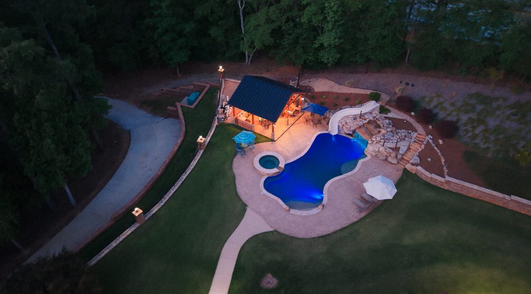
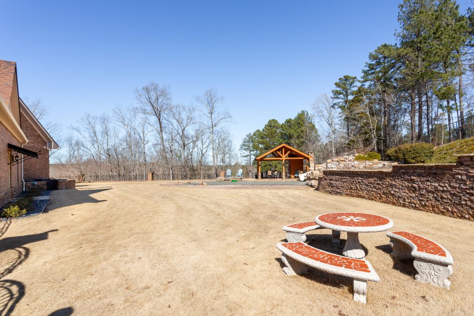
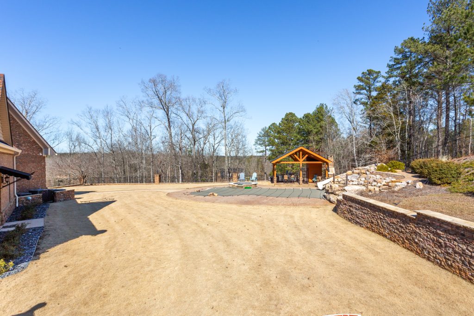
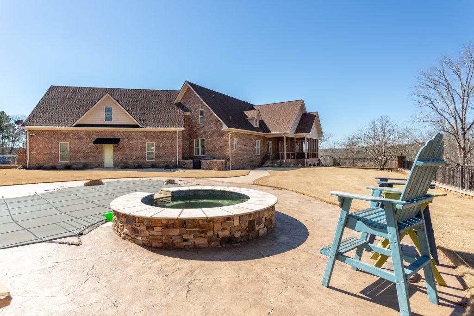
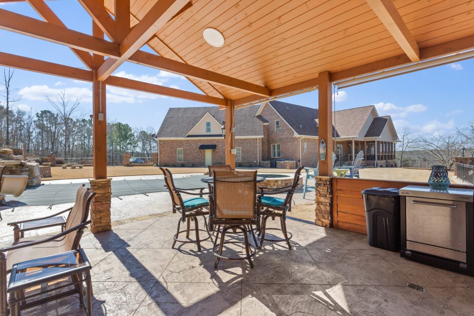
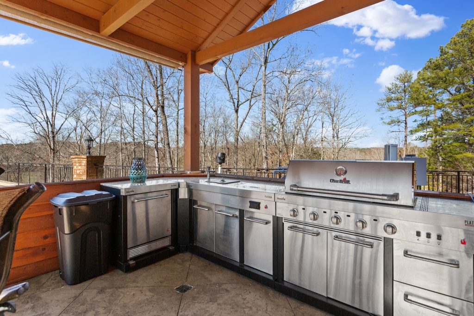
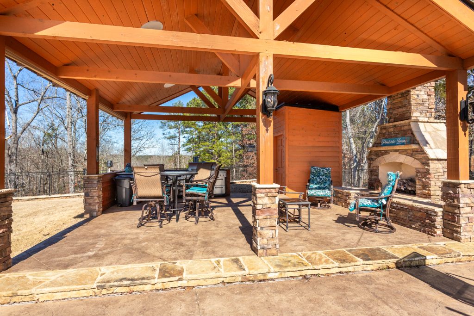
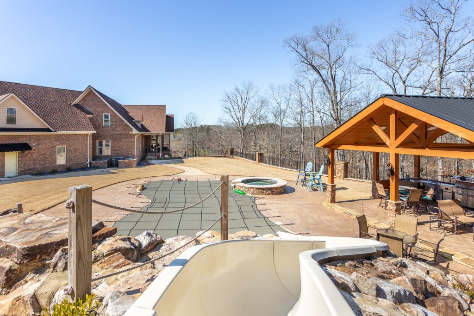
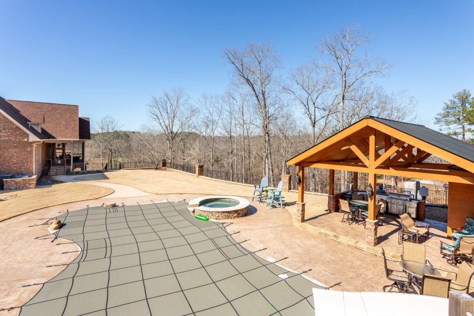
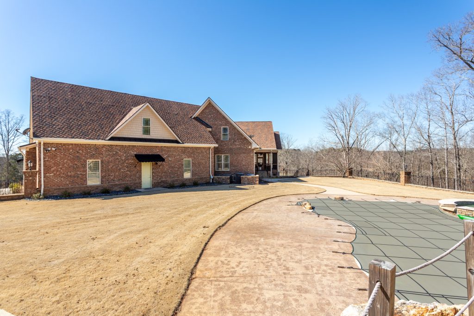
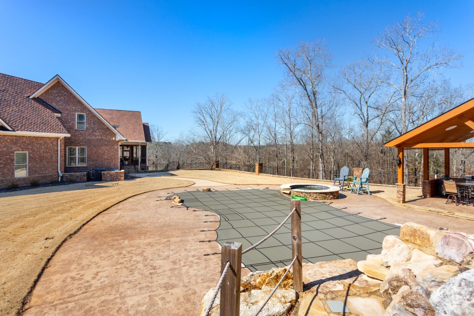
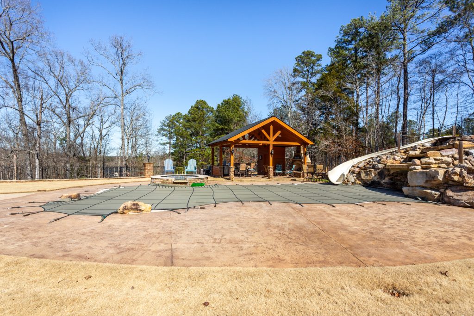
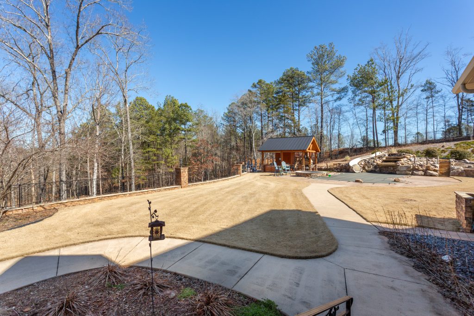
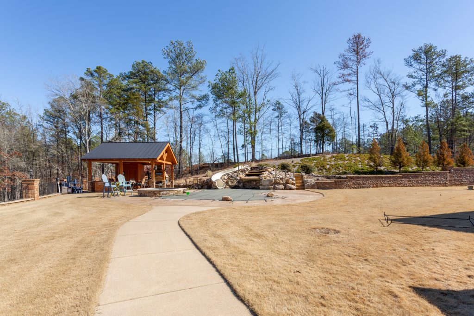
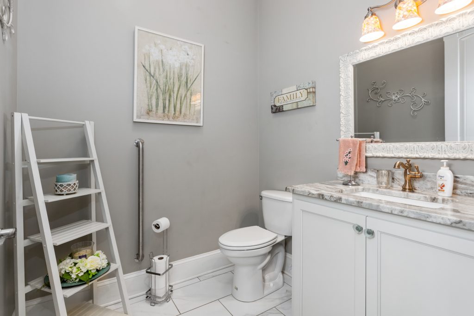
- Resort-style heated pool compound complete with waterfall, commercial-grade waterslide, spa, gas fireplace, portico, half bathroom, and grilling kitchen
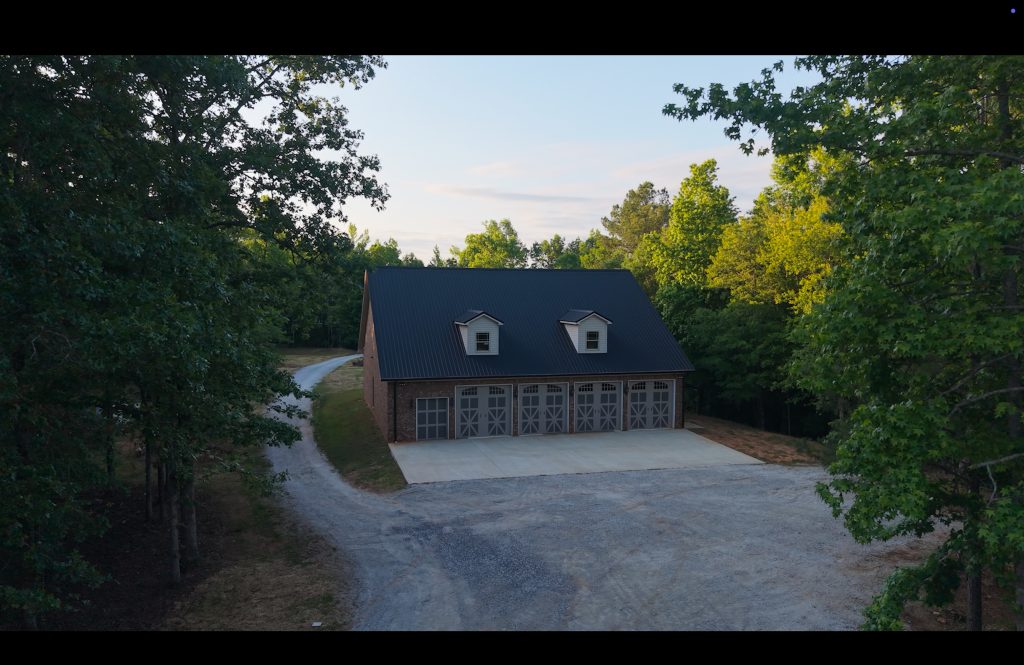
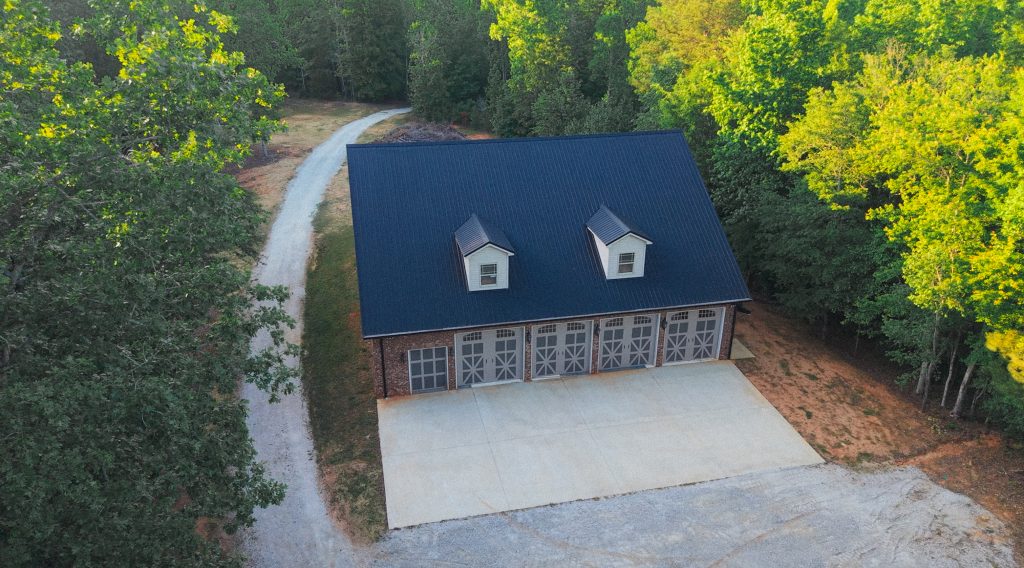
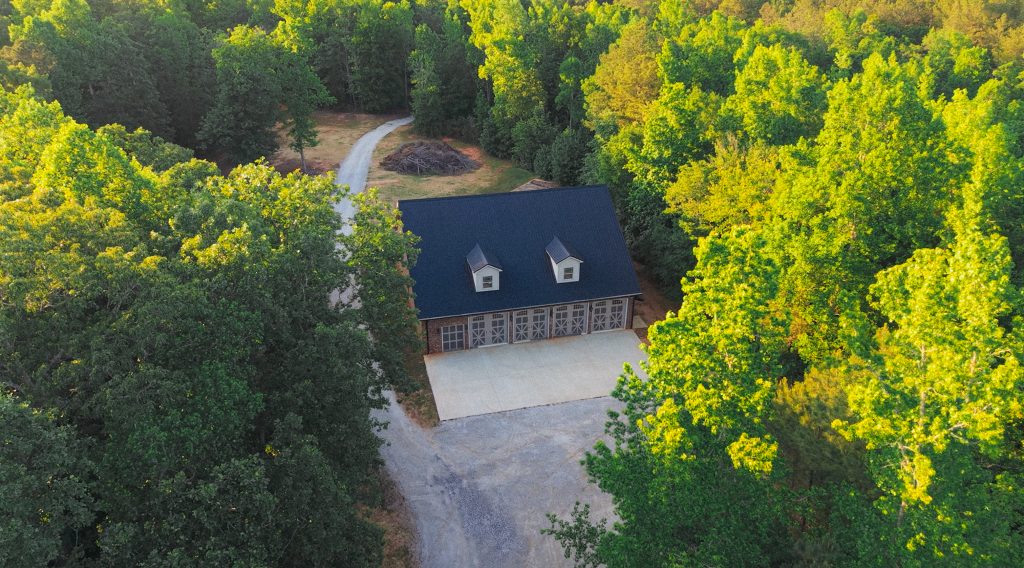
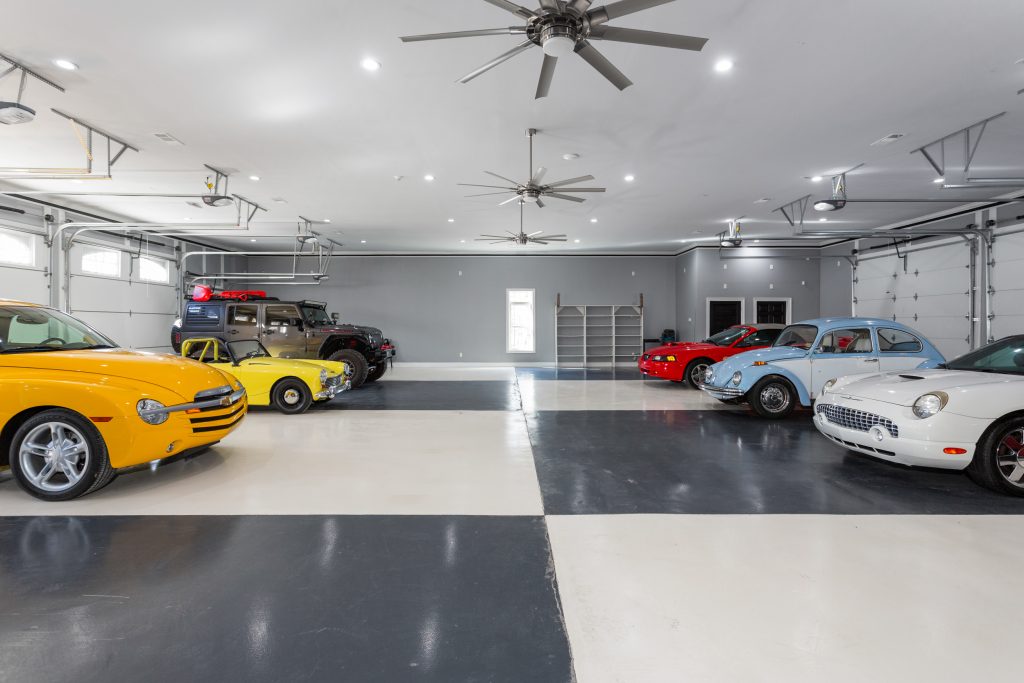
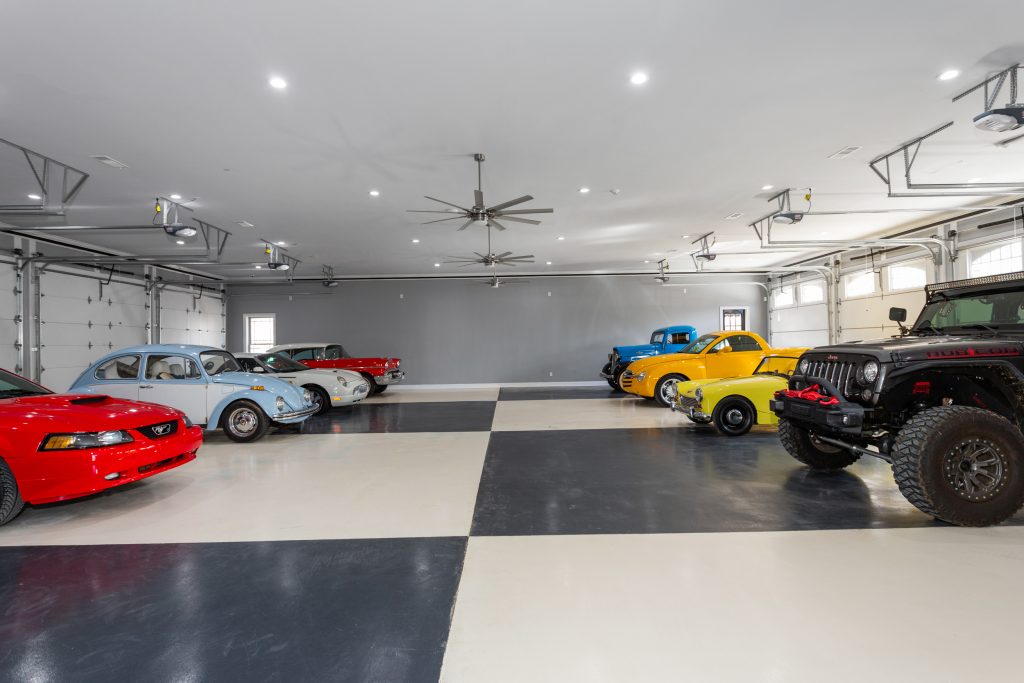
- Nine-door collector's showroom with capacity for 14 vehicles | plus 3-car garage attached to the main residence
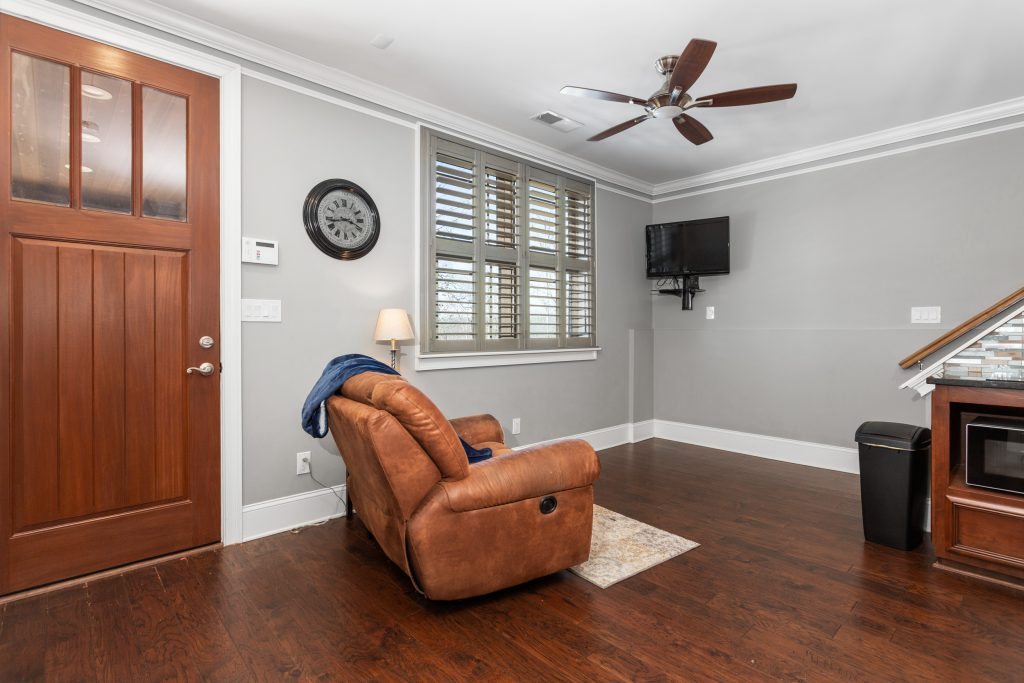
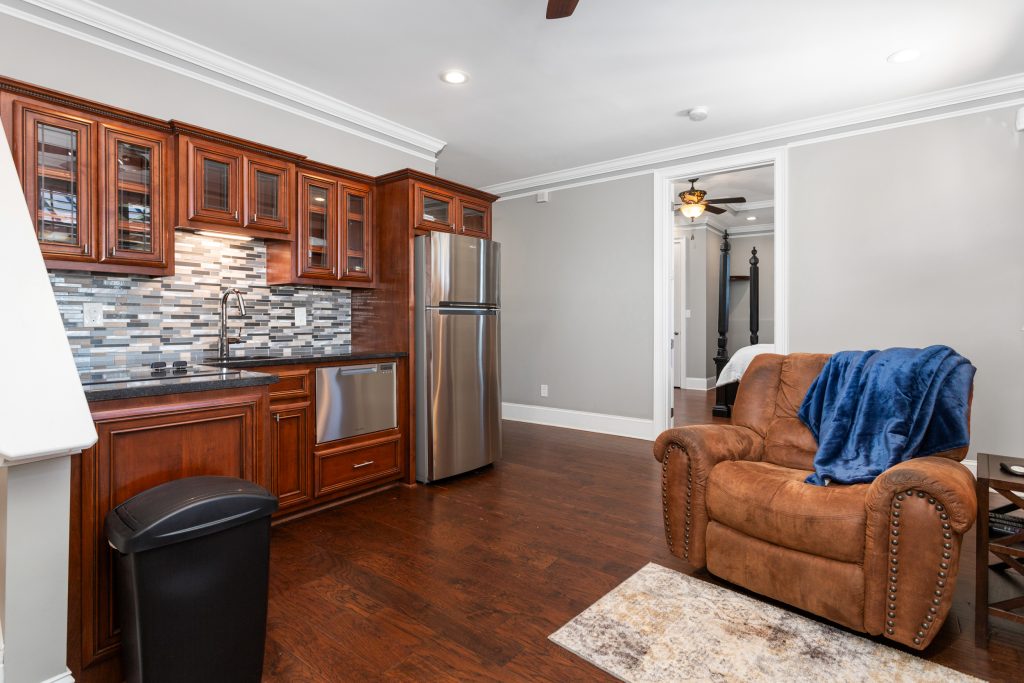
- Complete in-law suite with private entry and carport parking
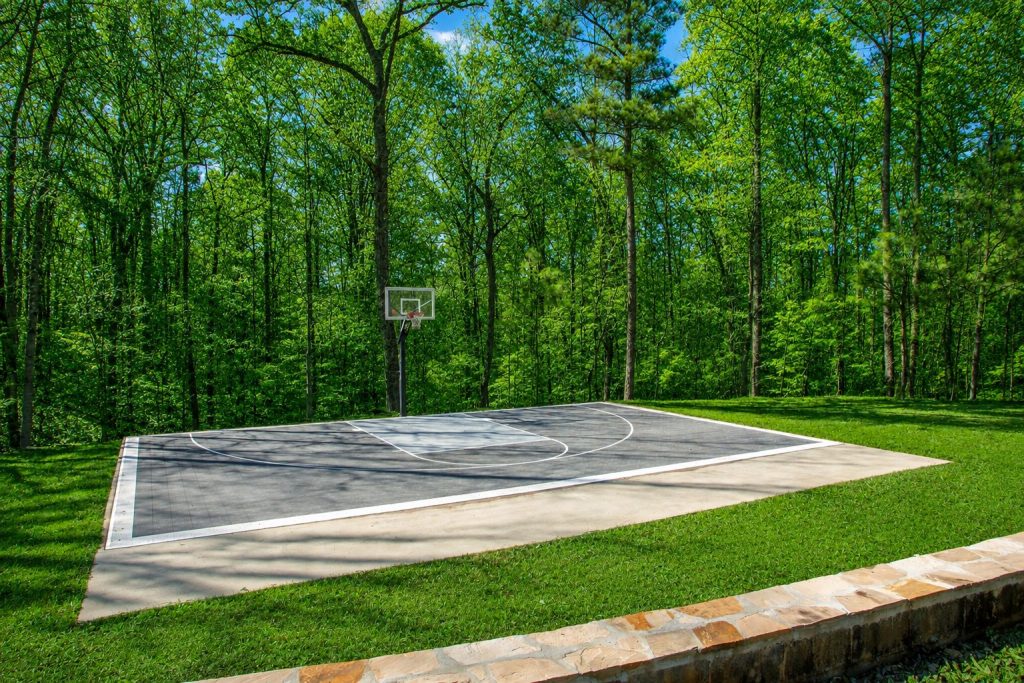
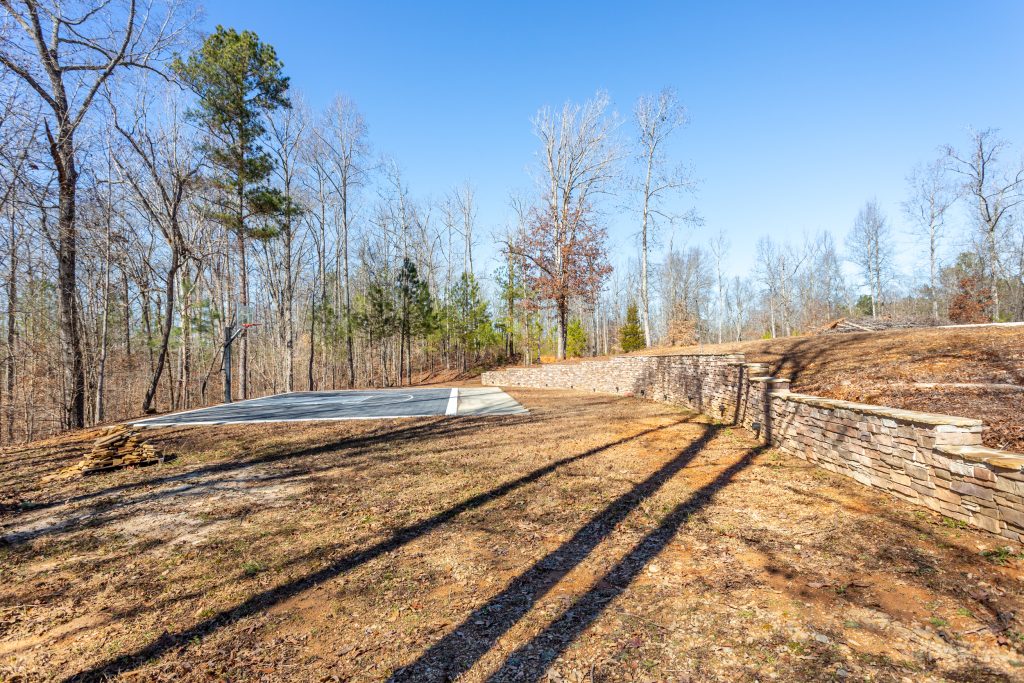
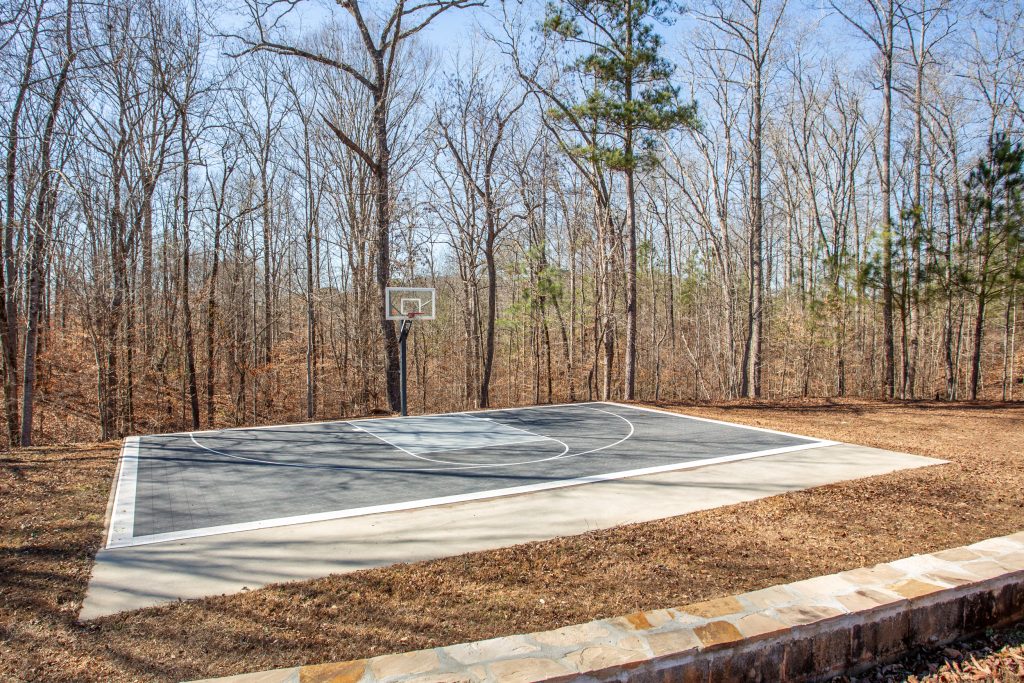
- Basketball court | Snapsports basketball court (Superior Play Systems) and graded shooting range
- Built in 2017 | 50-year roof, Onan 225 kW whole property diesel generator, Honeywell Vista zoned security
- Fully furnished and offered turn-key
- 2 miles to I-20, midway between Atlanta and Birmingham
Access Documents at the Bottom of the Page
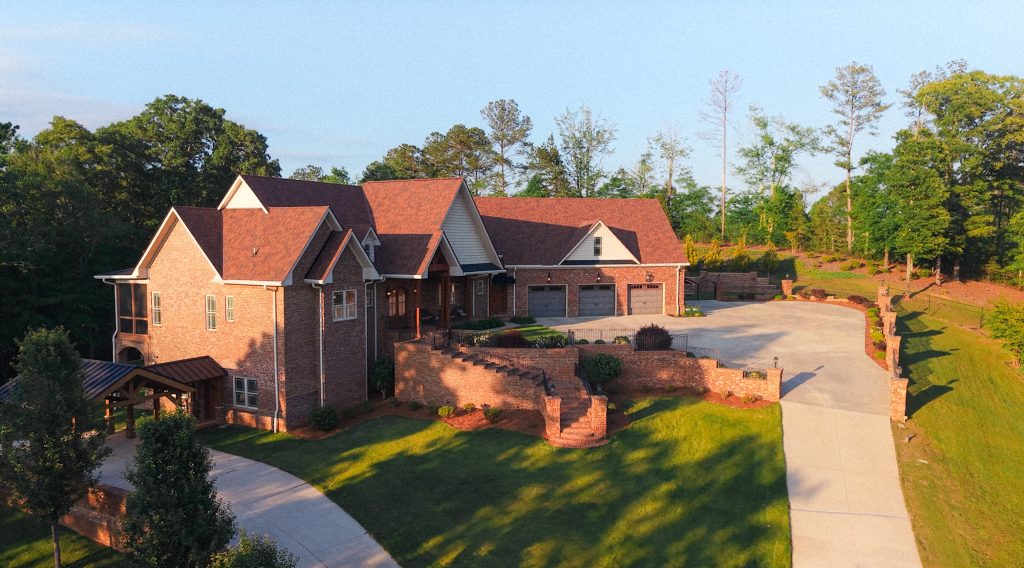
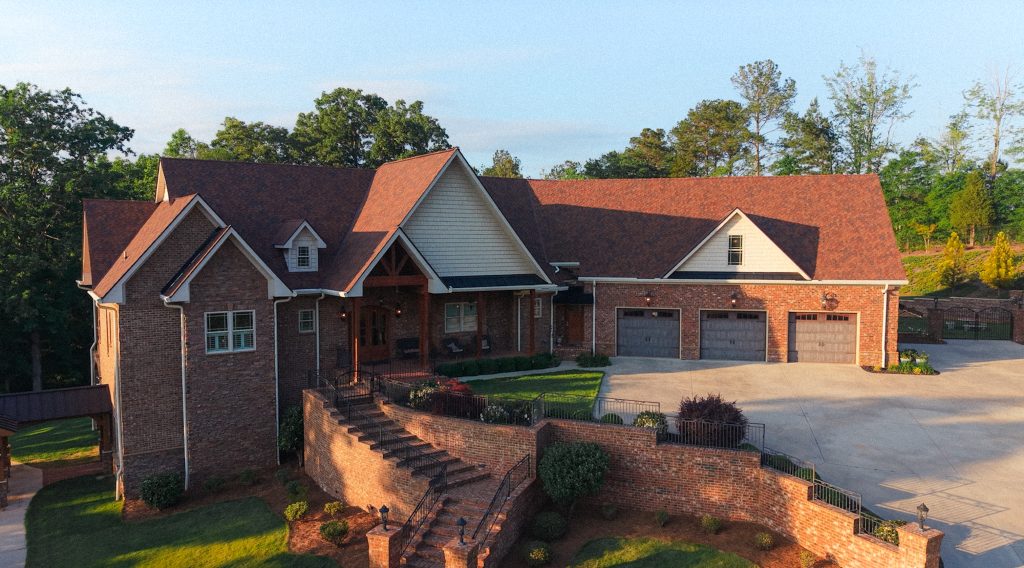
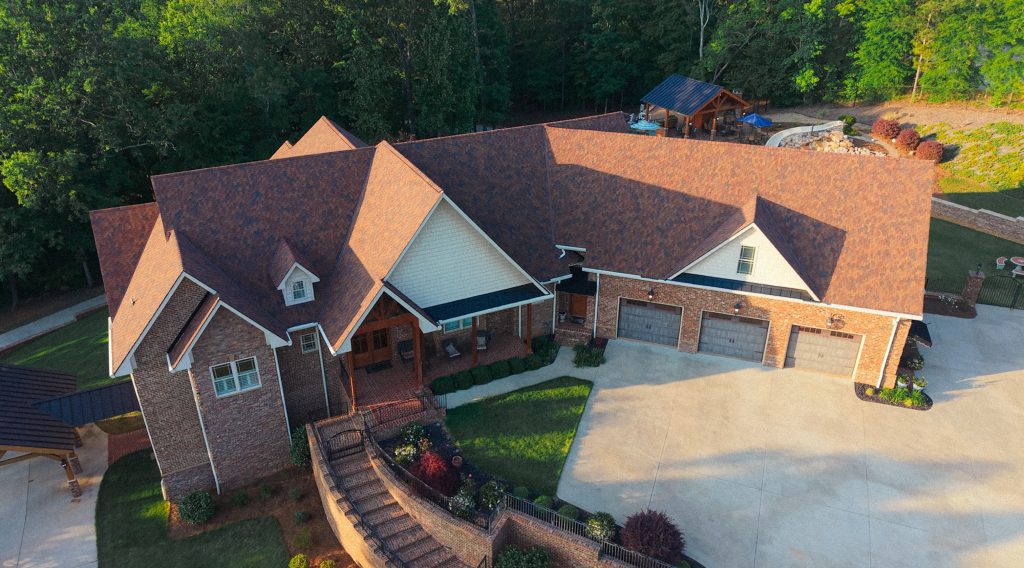
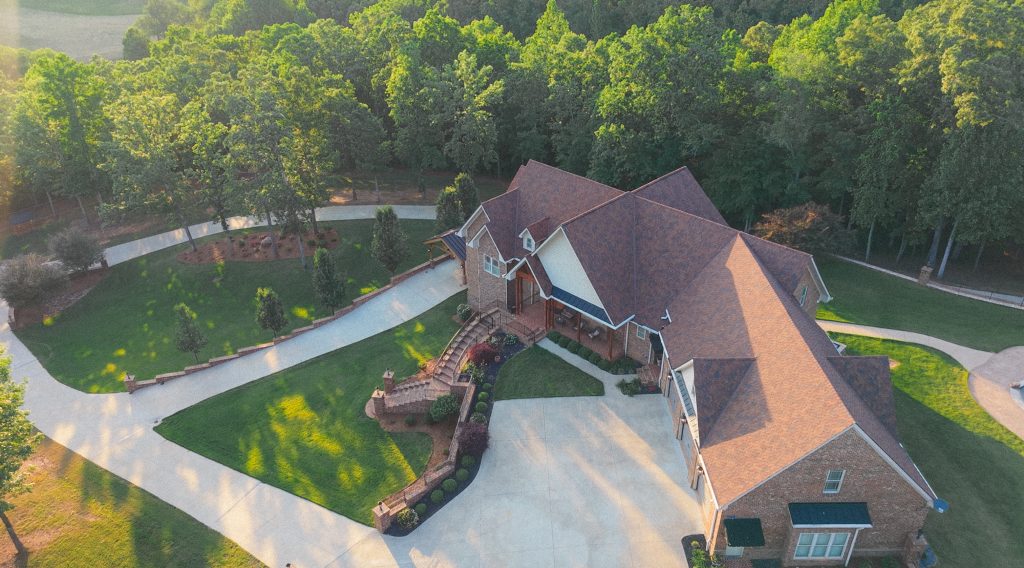
Photo Gallery
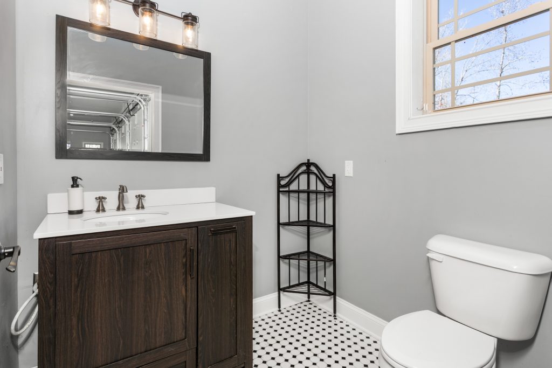
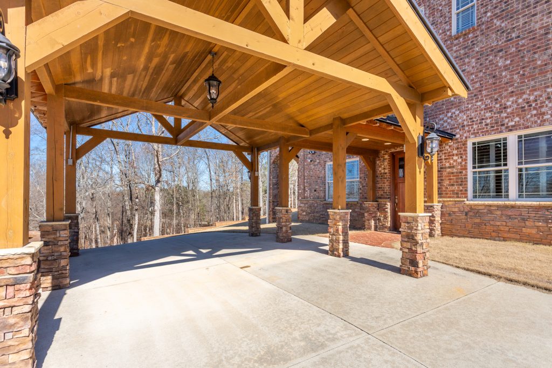
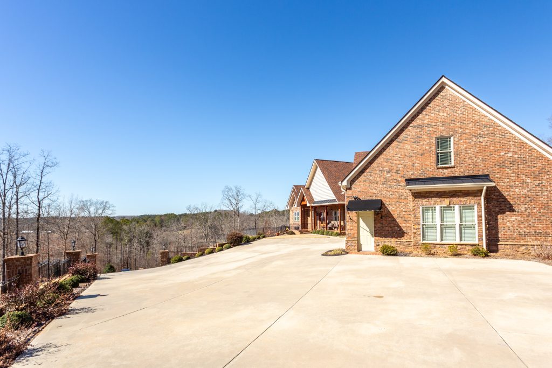
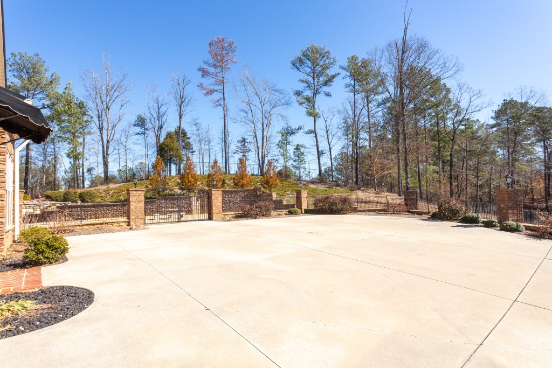
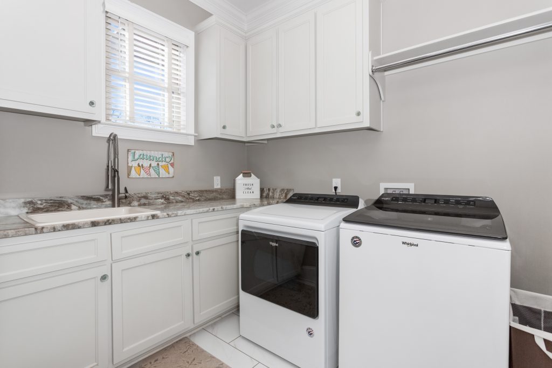
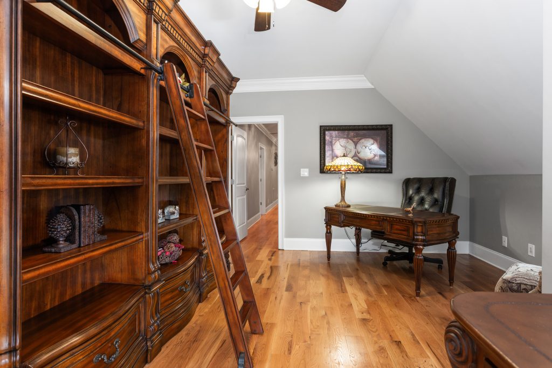
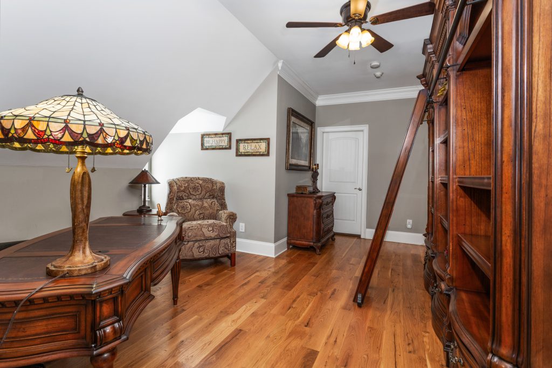
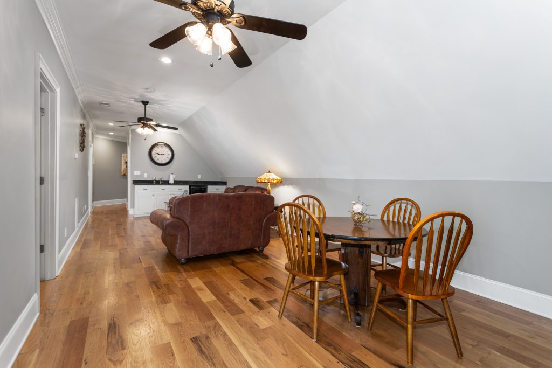
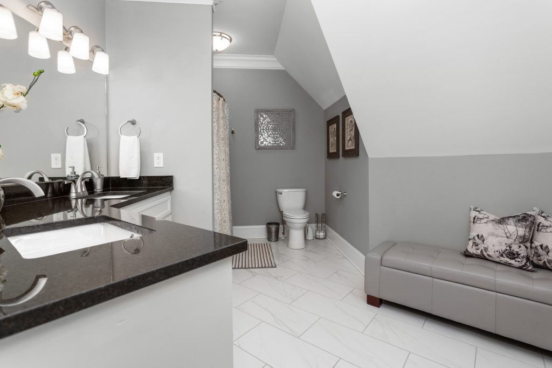
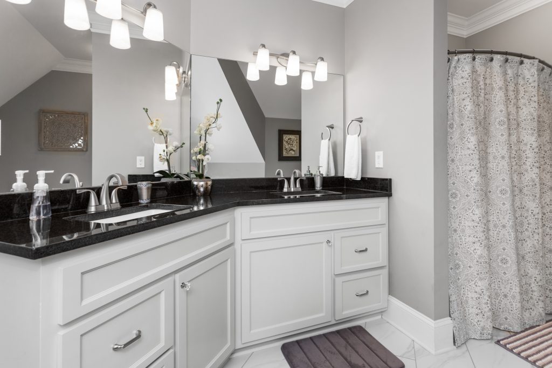
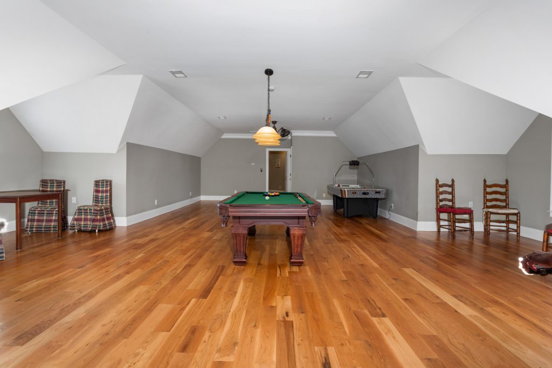
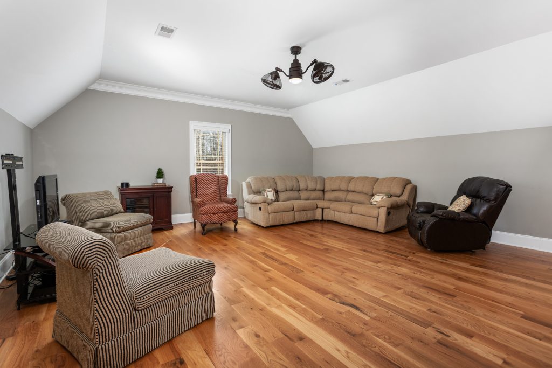
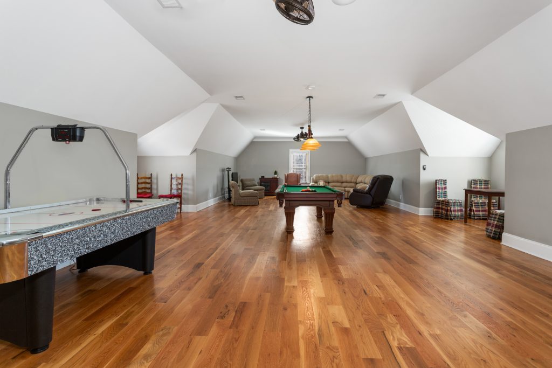
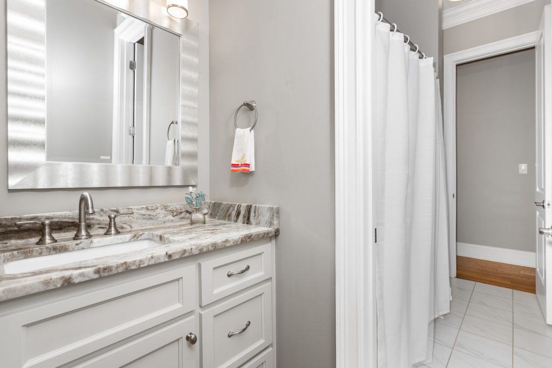
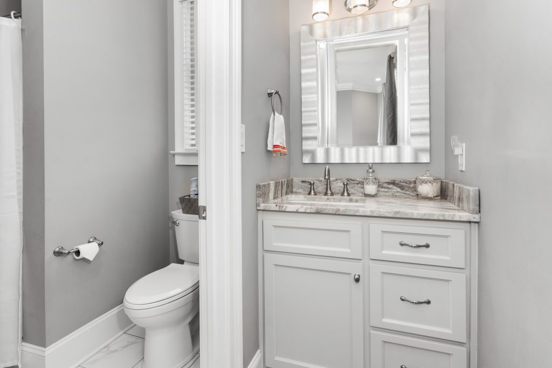
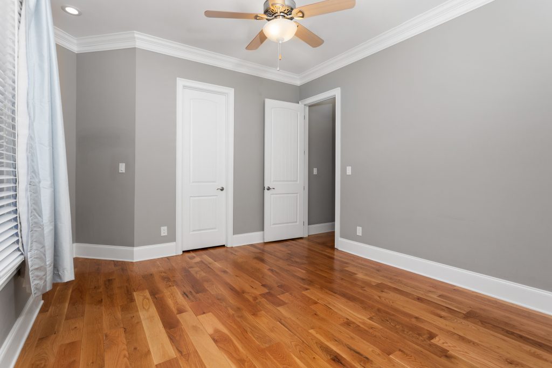
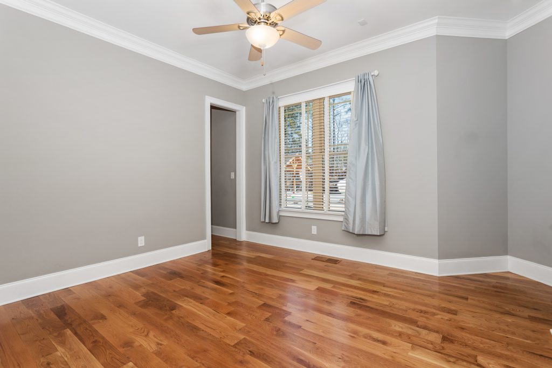
Getting into the Details
A Craftsman estate built without compromise.
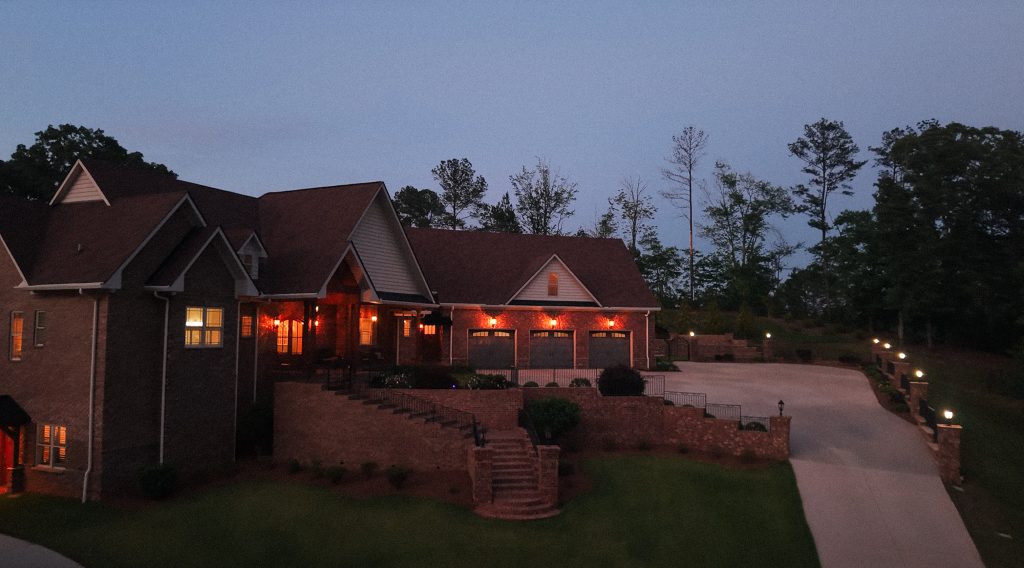
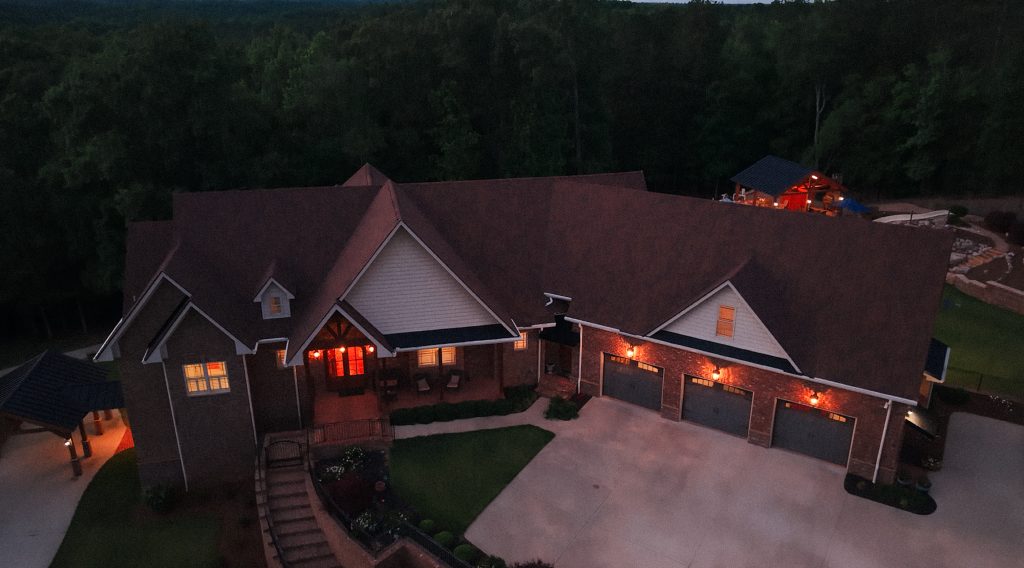
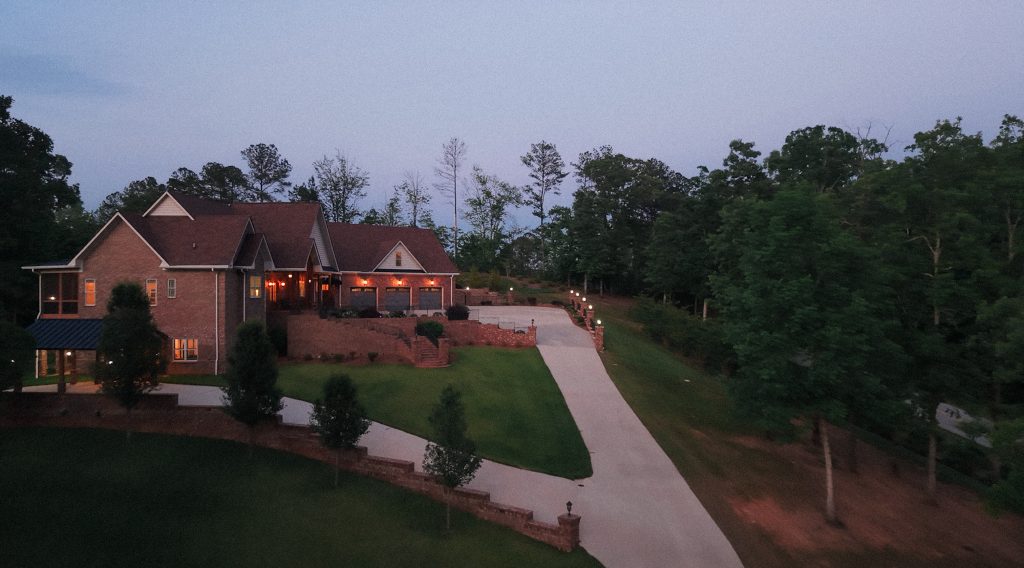
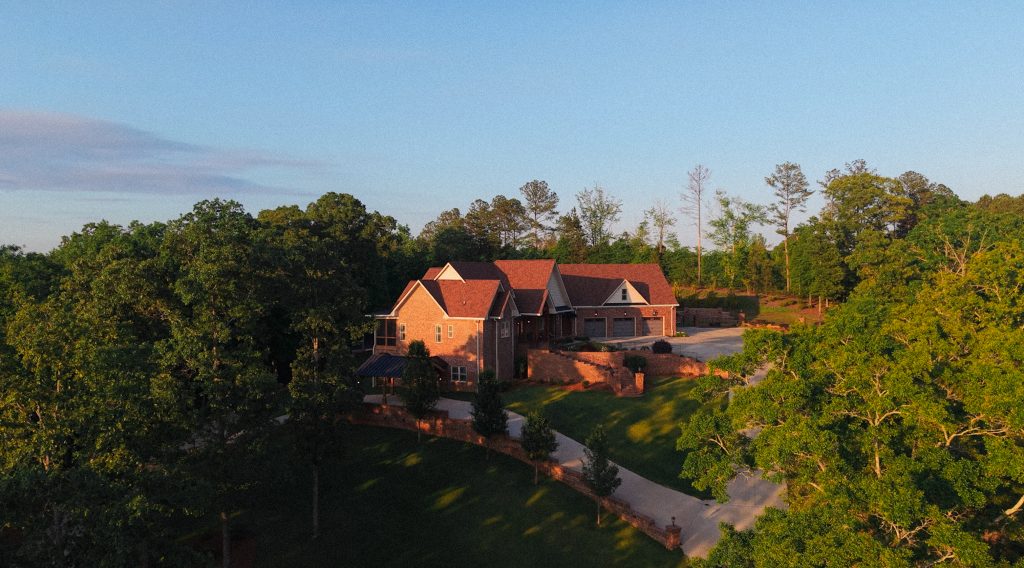
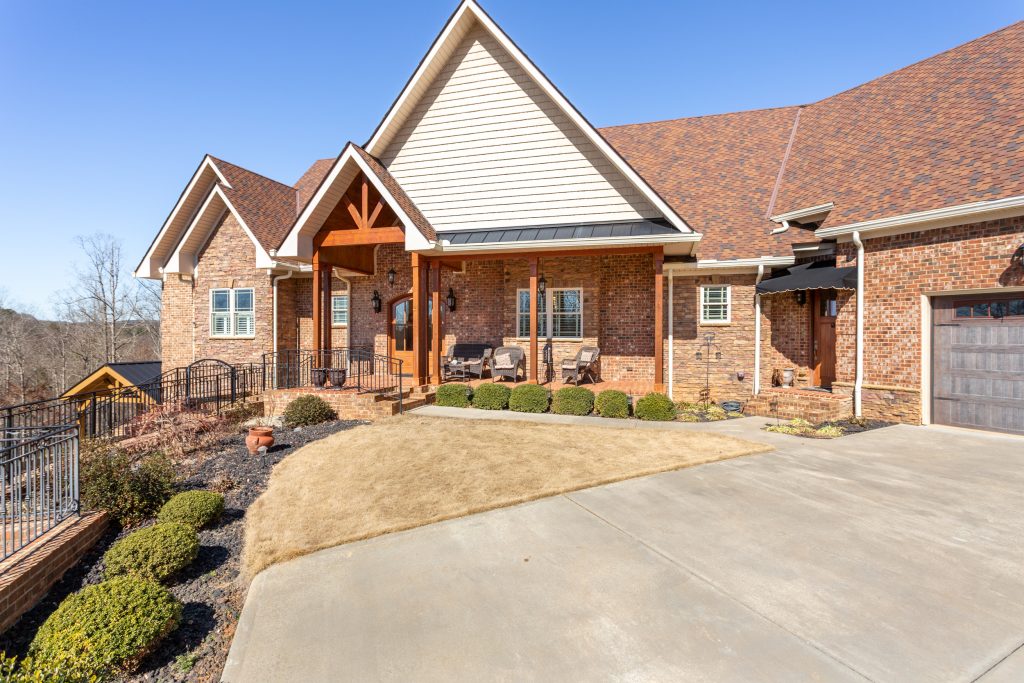
Step inside 7,451 finished square feet of 2017 craftsmanship — a four-sided brick, rock/stone, and cedar shake exterior wrapped around two soaring stories and a fully finished terrace level. Every door, ceiling, and trim detail was specified by design, not catalog.
- Two-story Craftsman with a poured-concrete full basement and finished terrace level
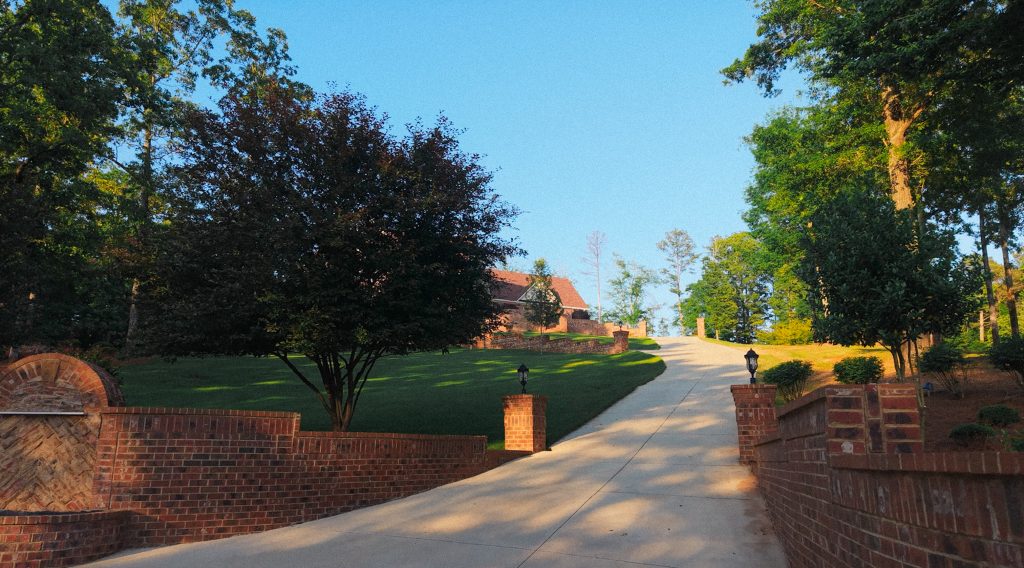
- Four-sided brick, rock/stone, and cedar shake exterior on a concrete driveway
- Composition 3-dimensional shingle roof — installed 2017, 50-year rated, in great condition
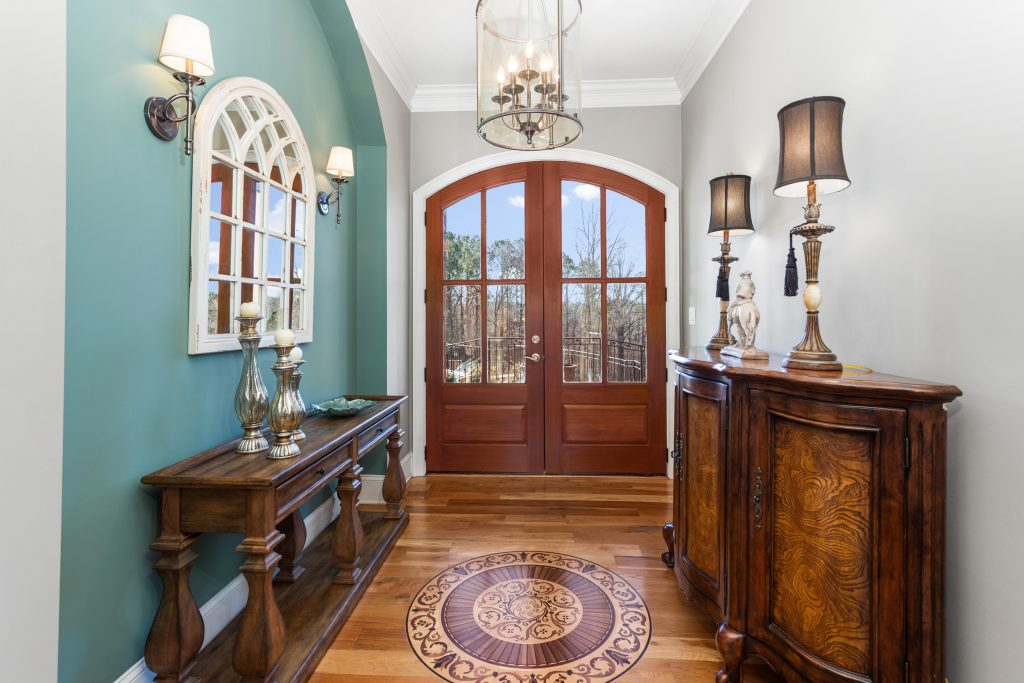
- Impressive custom interior and exterior doors throughout (a true wow-factor on entry)
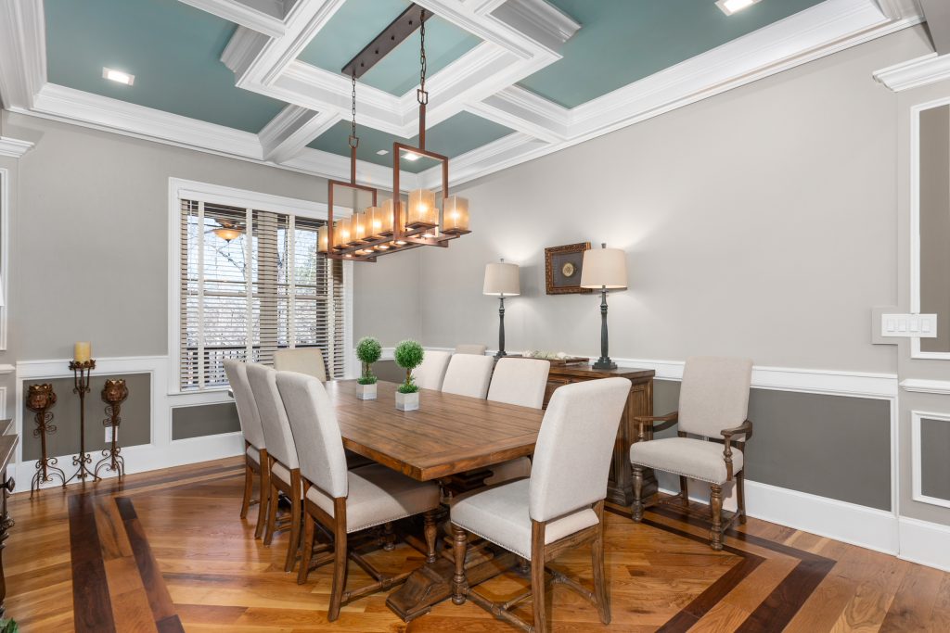
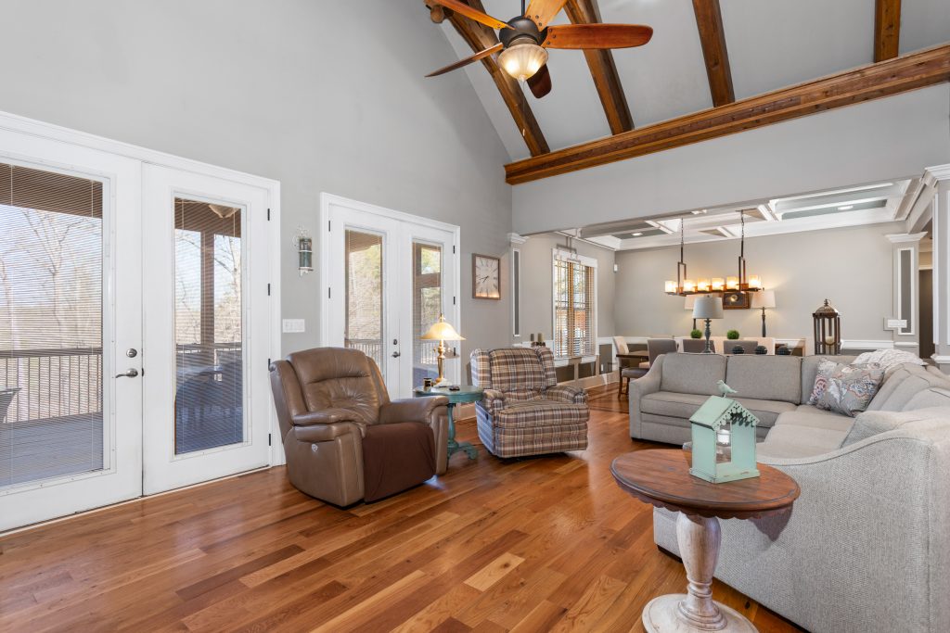
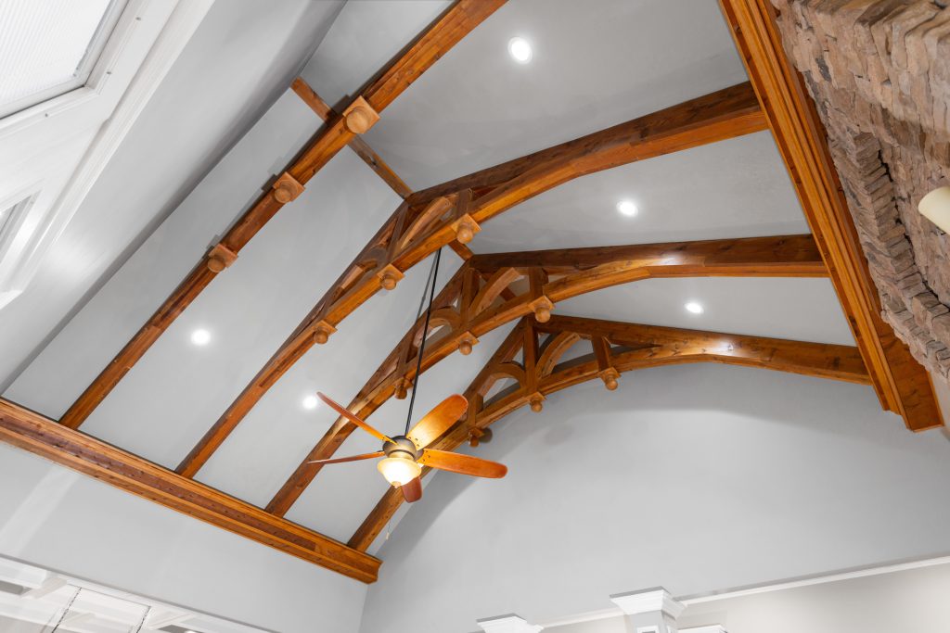
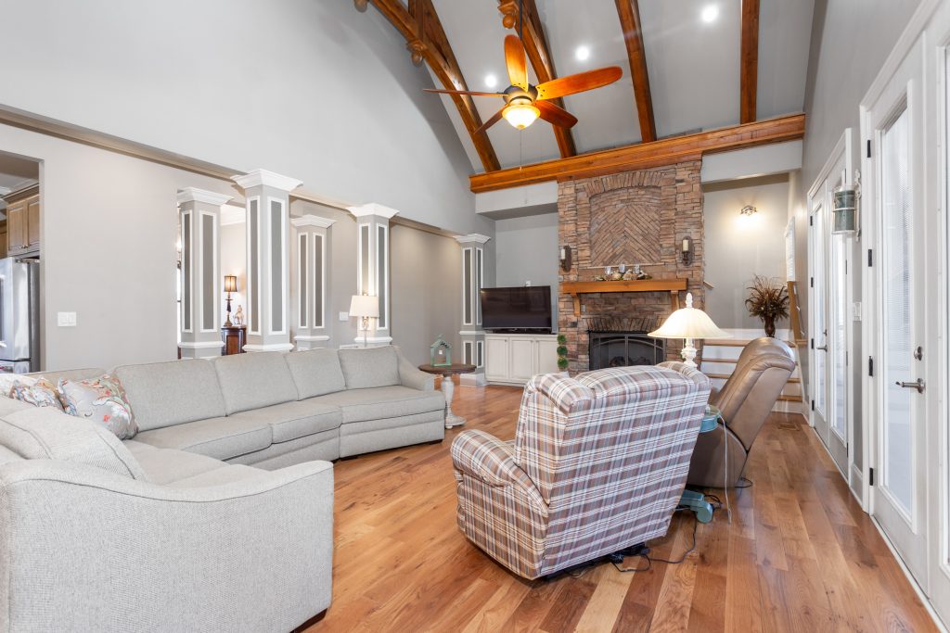
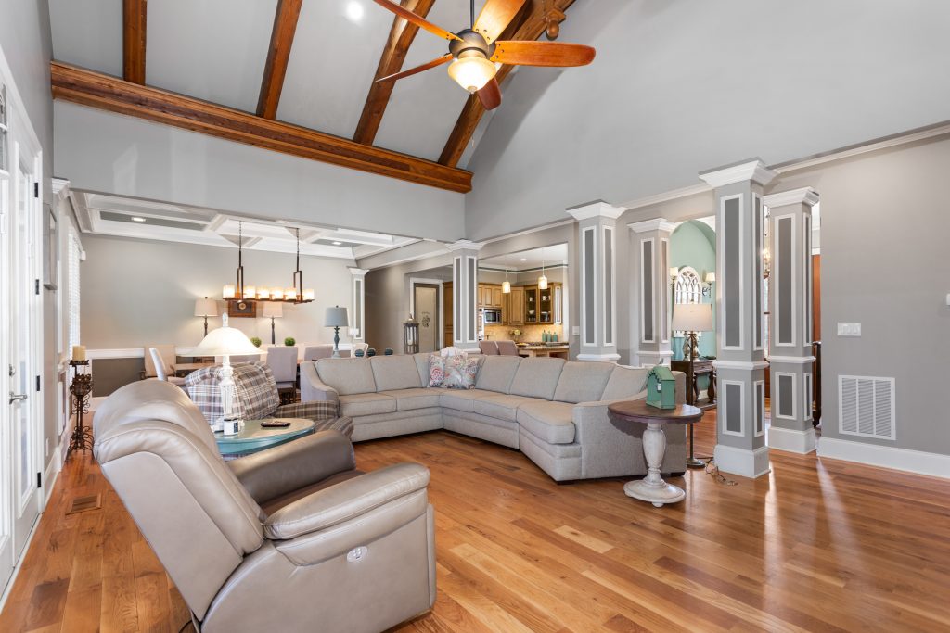
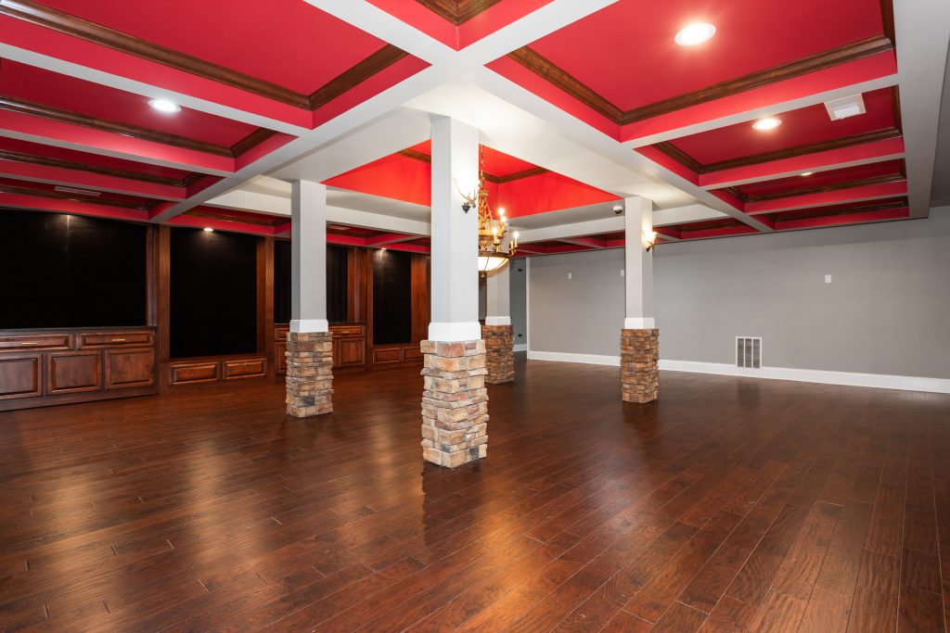
- 9 ft+ main-level ceilings with coffered ceilings, tray ceilings, and dramatic exposed beams
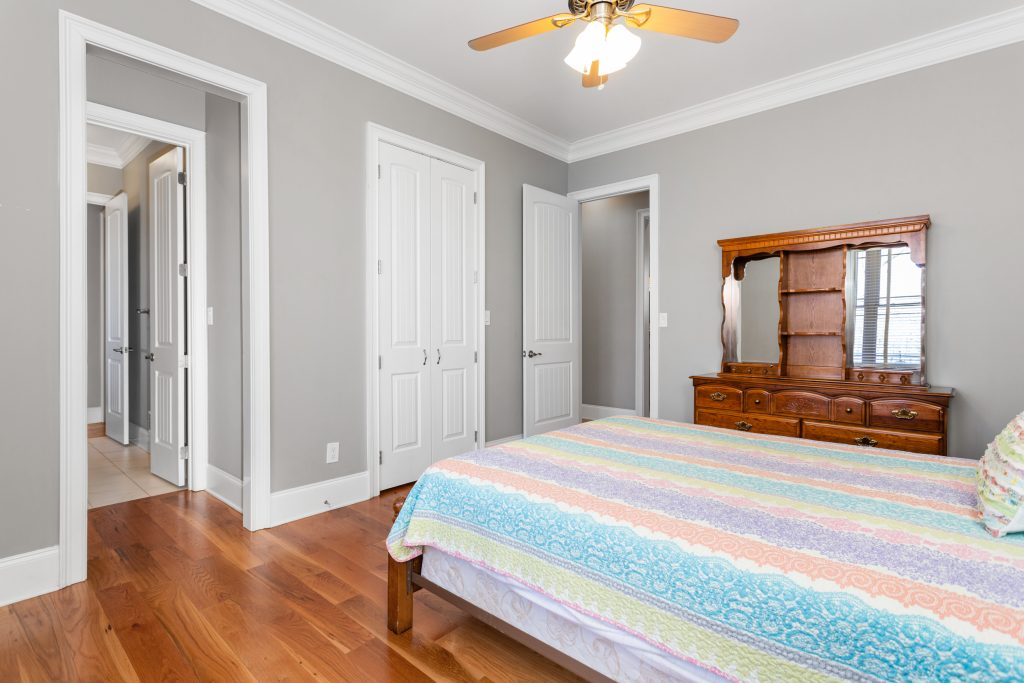
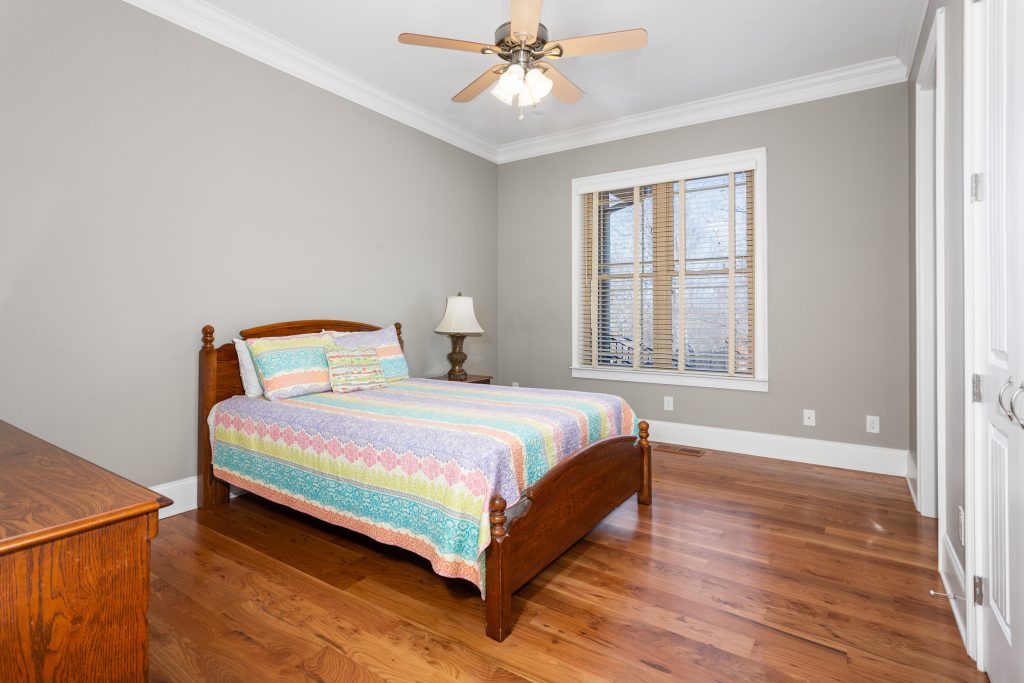
- Upscale custom trim and crown molding, designer lighting, and recessed cans throughout
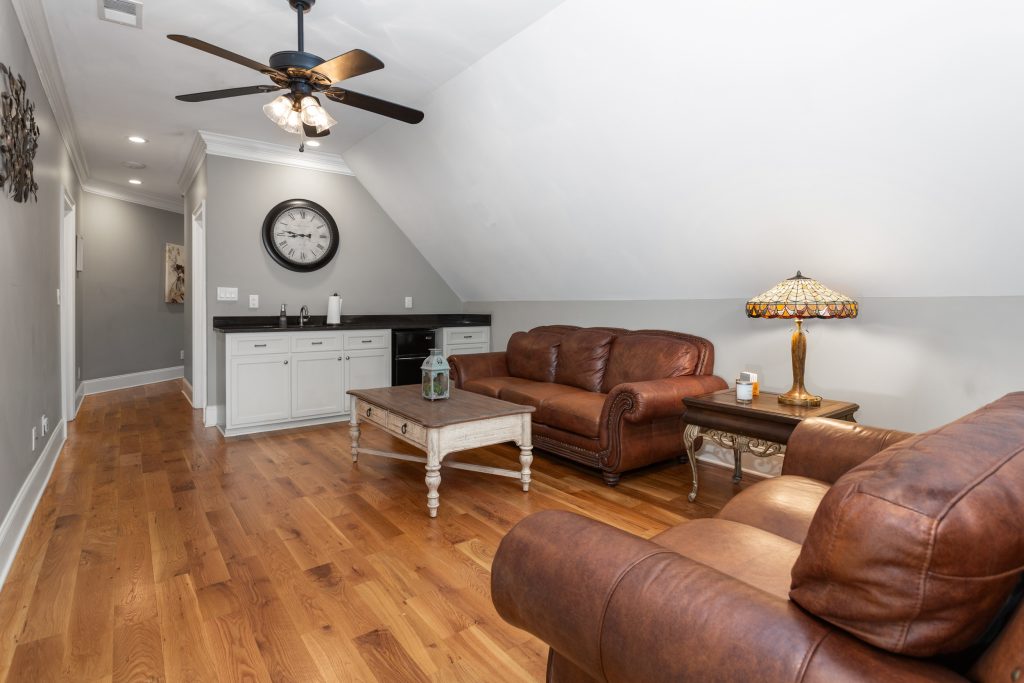
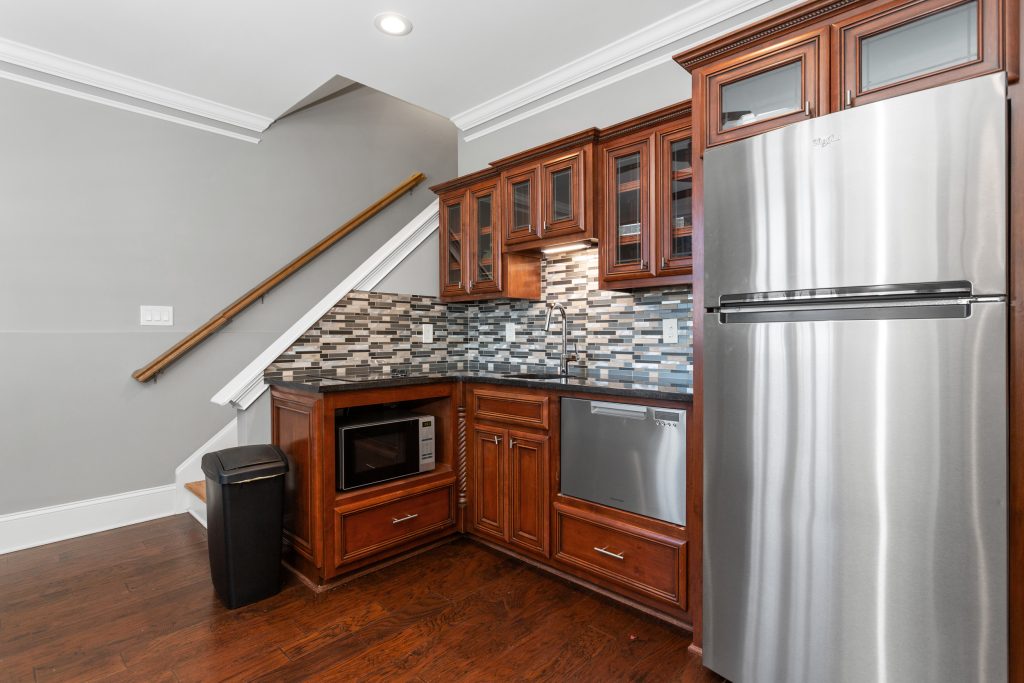
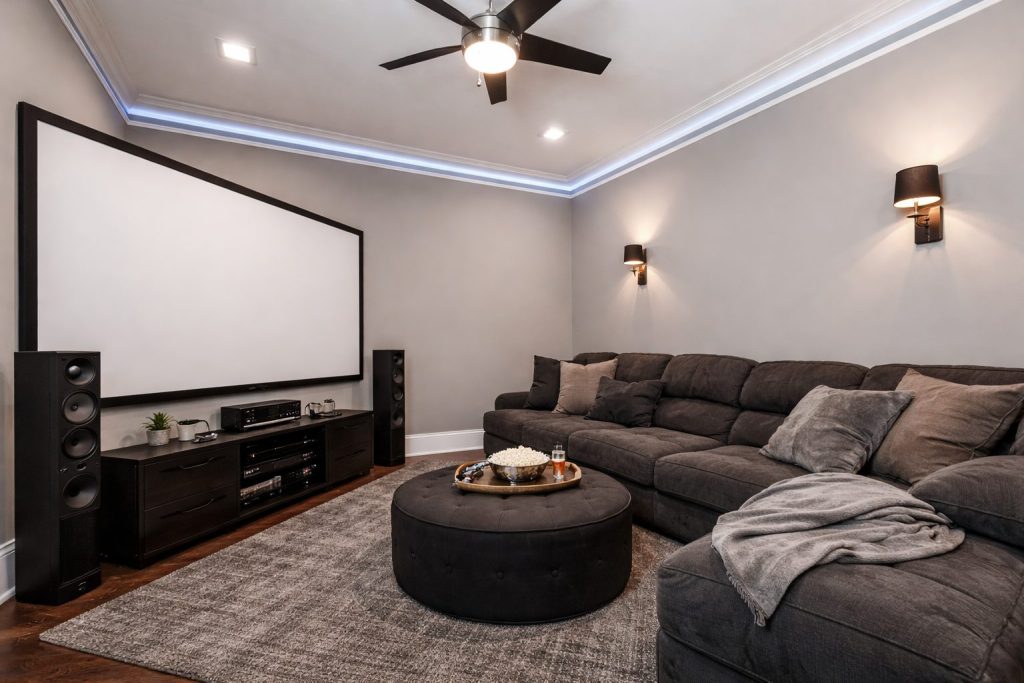
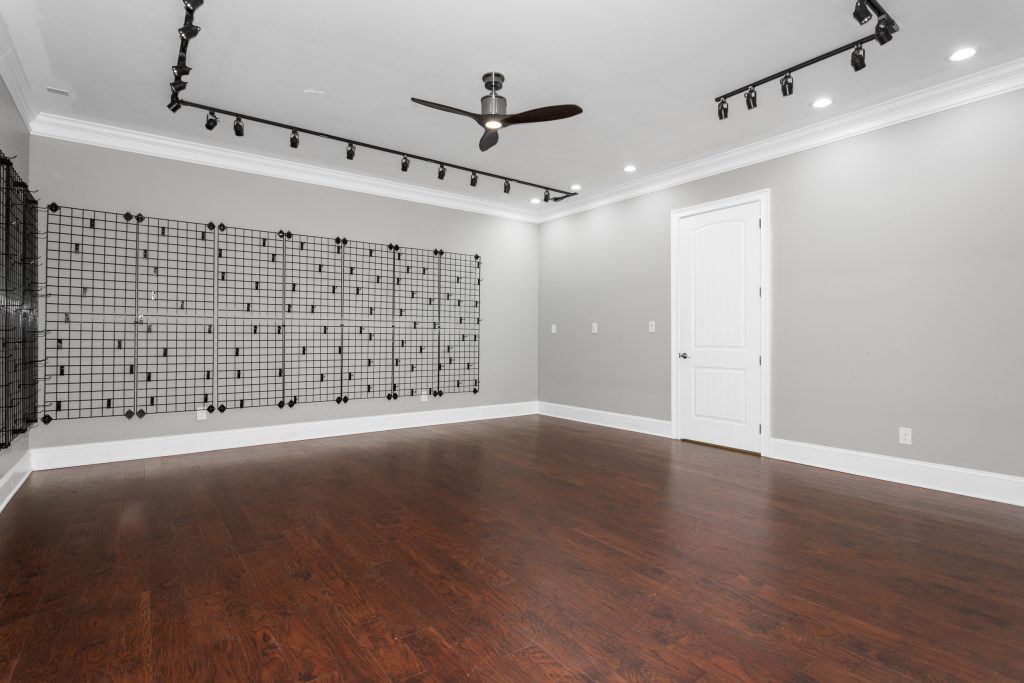
- Wet bar, built-in bookcases, library/office, media room, exercise room, and bonus room
- Two interior masonry fireplaces in the living room and pool house
- Iron rod fencing and a secured, alarm-notified entryway for a true private-estate feel
Designed for entertaining 30 or a quiet morning for two.
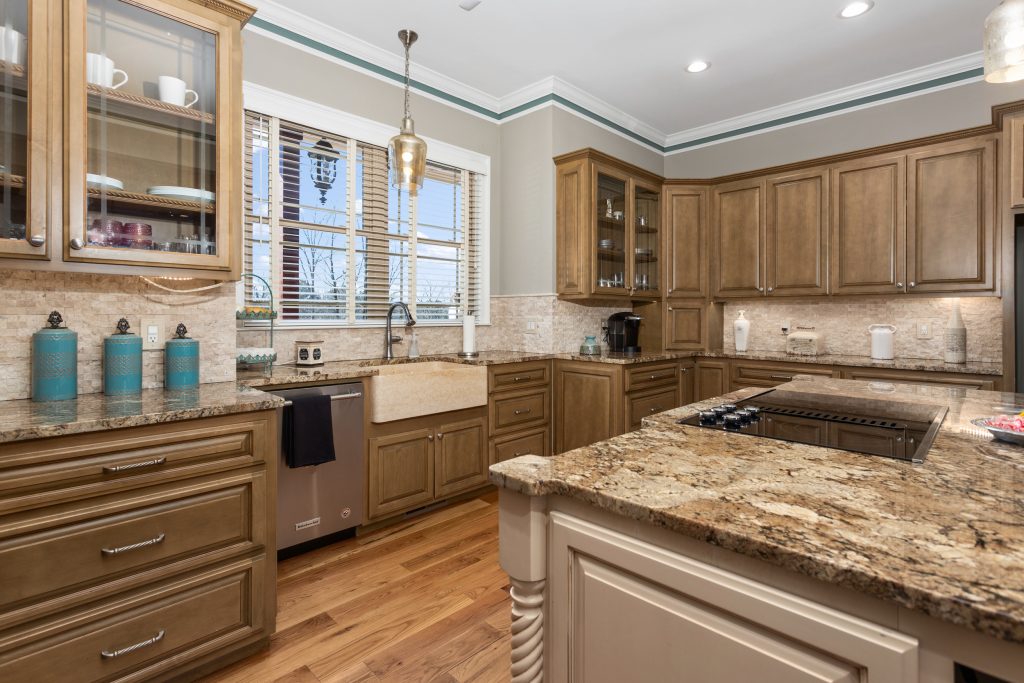
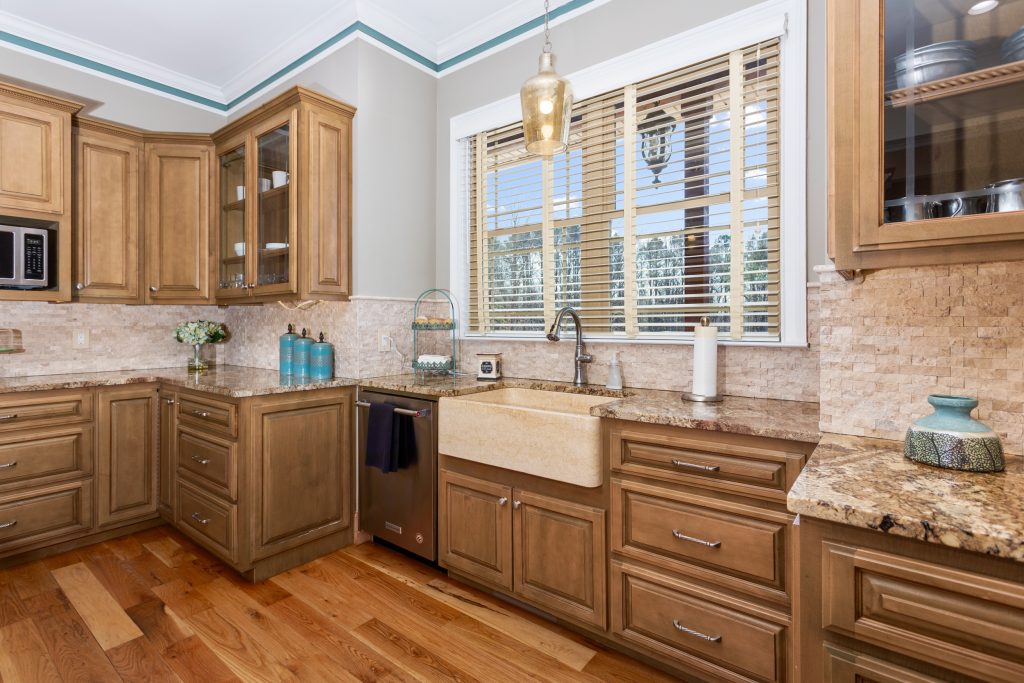
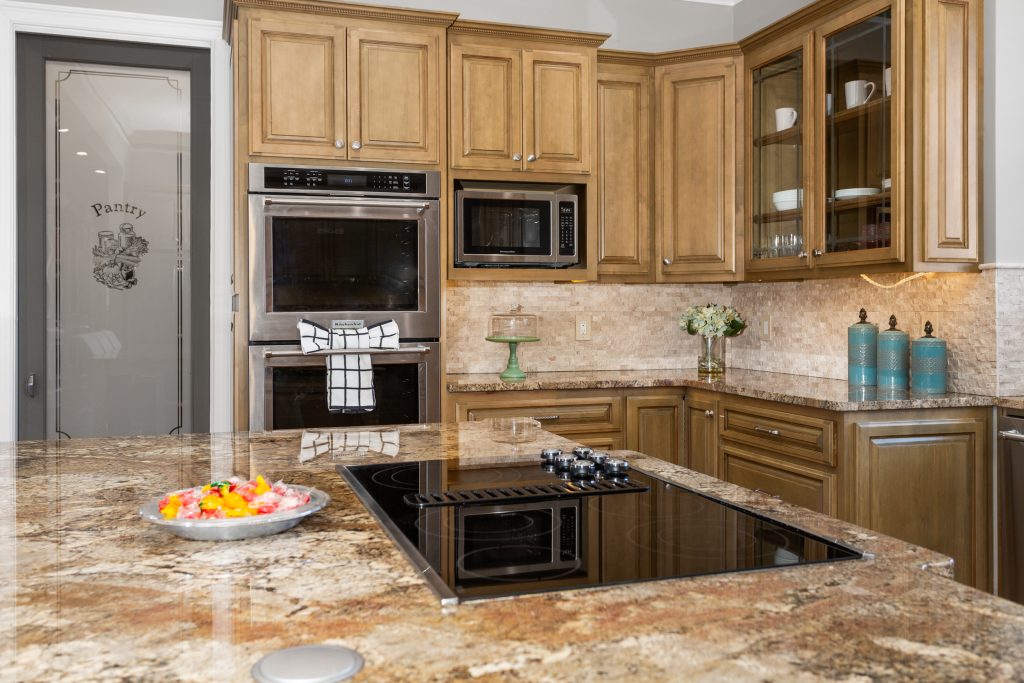
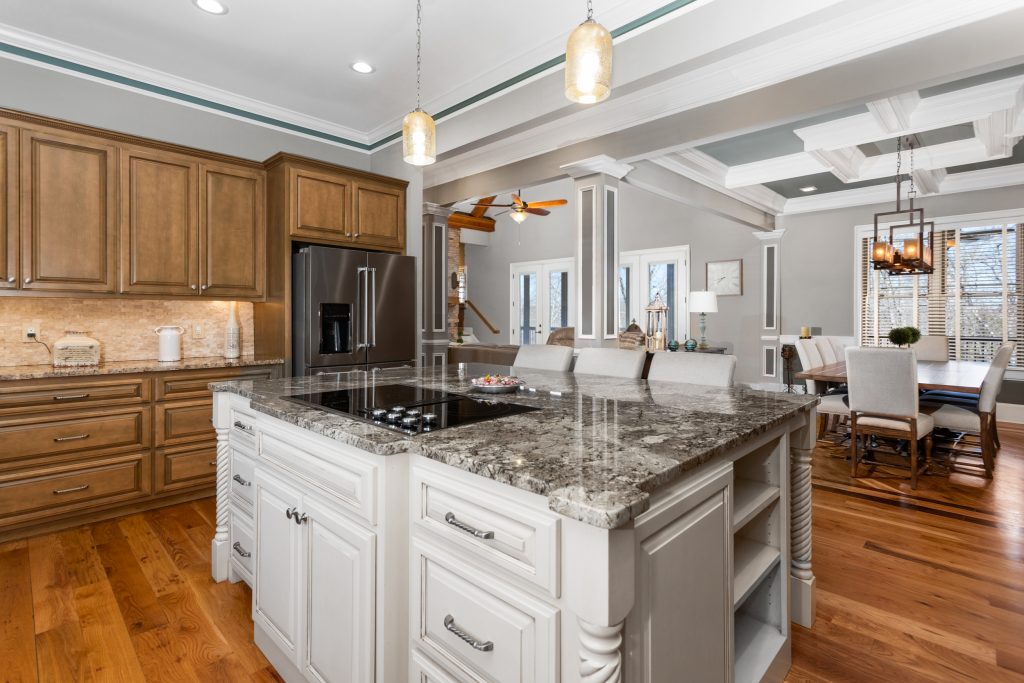
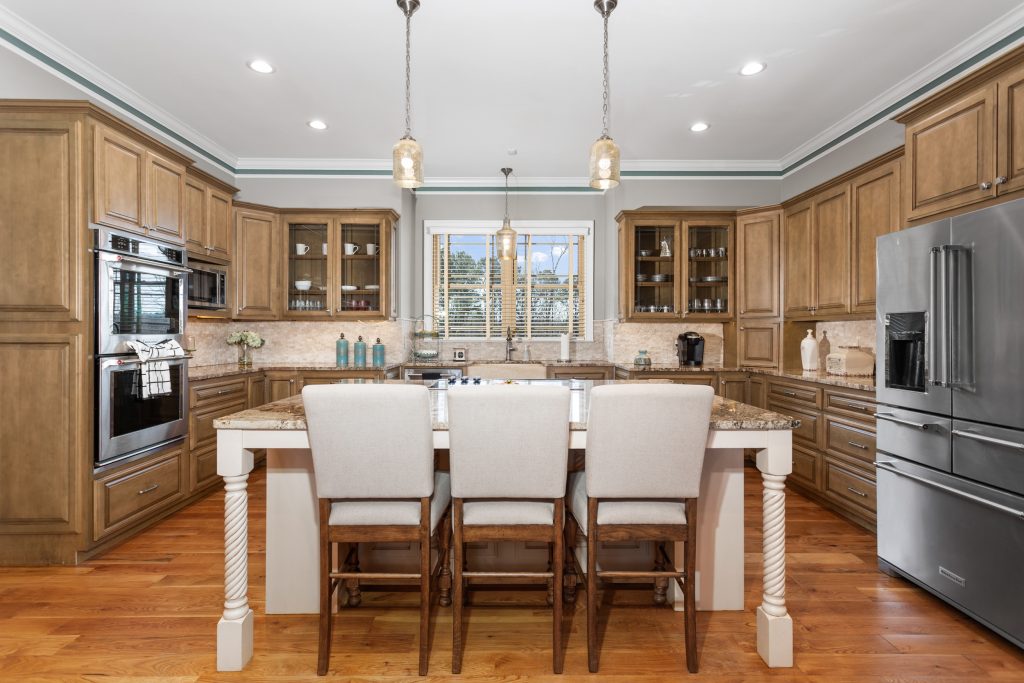
The heart of the home is a custom kitchen anchored by a granite island built for serious cooking, with a cleverly engineered electric outlet hideaway and integrated cooktop. A second full kitchen on the in-law level means hosting overnight guests never disrupts the main residence.
- Custom cabinetry with granite and solid-surface countertops and stone & tile backsplash accents
- Oversized granite island with KitchenAid electric cooktop, integrated cabinetry and shelving, and a hidden electrical outlet
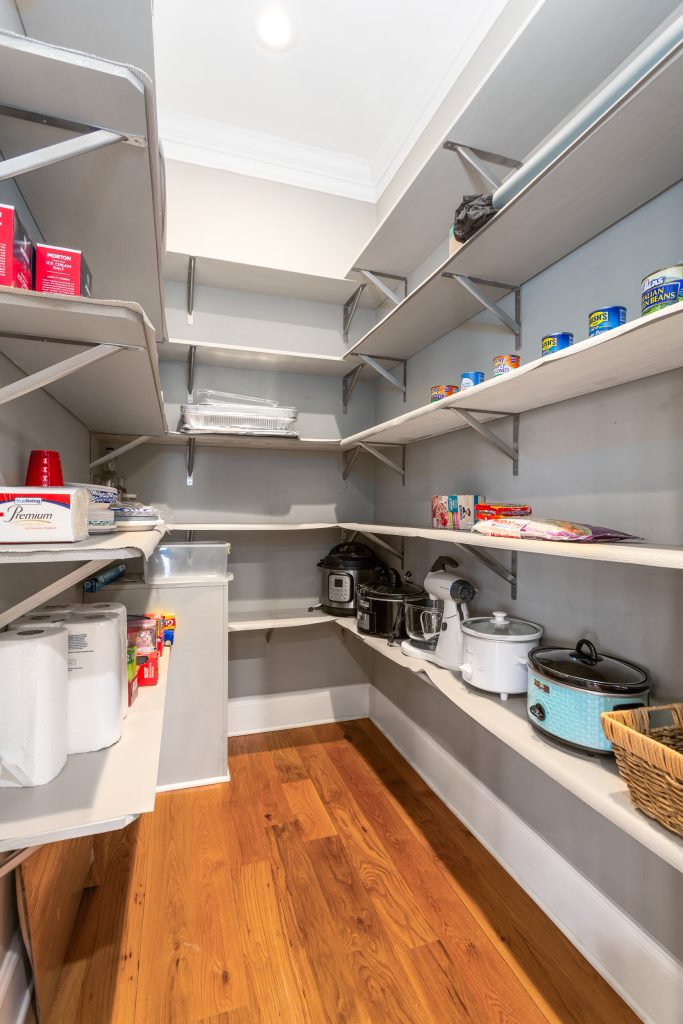
- Walk-in pantry and granite farmhouse sink
- Full KitchenAid appliance suite — refrigerator, double electric oven, cooktop, dishwasher, and microwave
- Second full kitchen on the in-law suite level for multigenerational living or guest privacy
- Wet bar with new water heater (2025) for entertaining at scale
- Outdoor gas grill/grilling area for seamless indoor-outdoor cooking
- Designed for entertaining 30 or a quiet morning for two.
A main-level sanctuary with His & Hers everything.
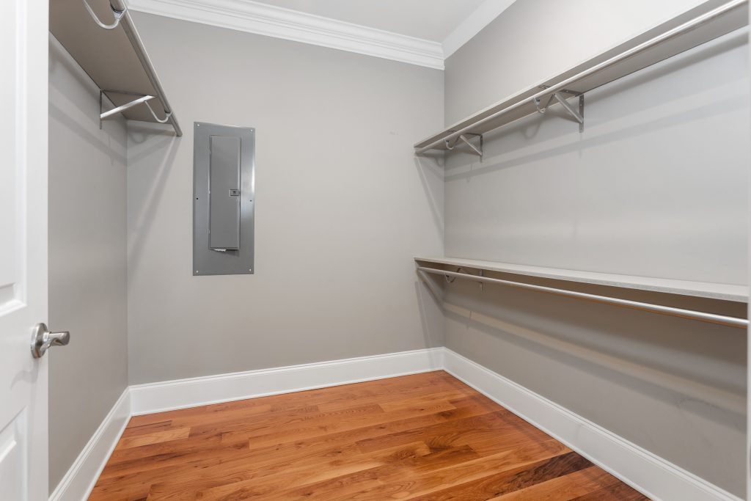
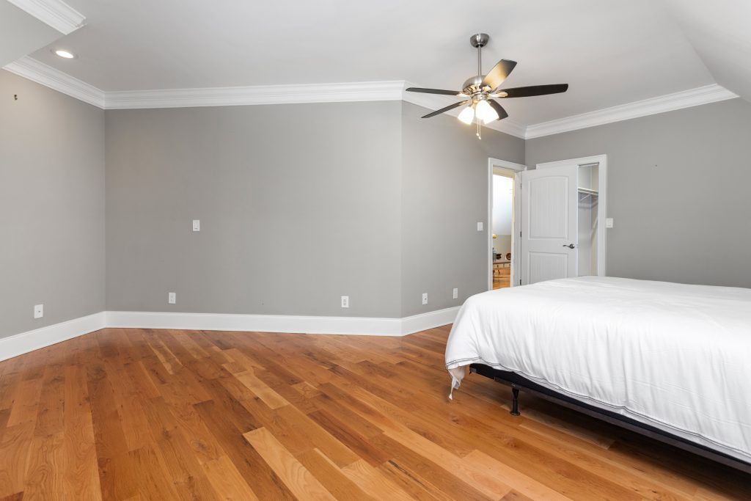
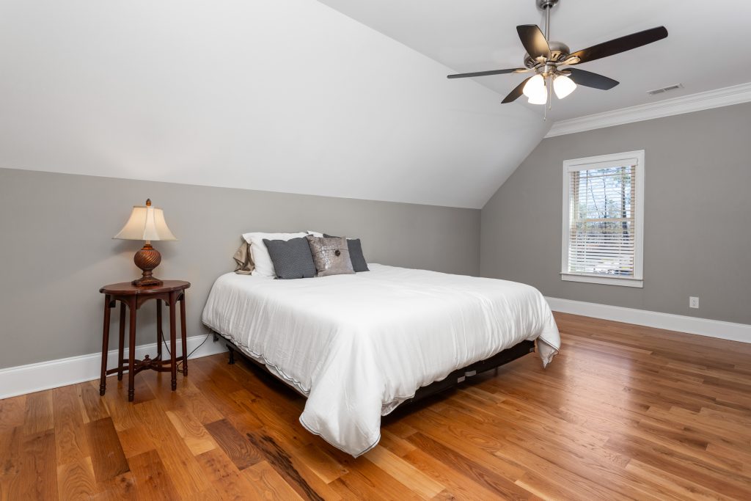
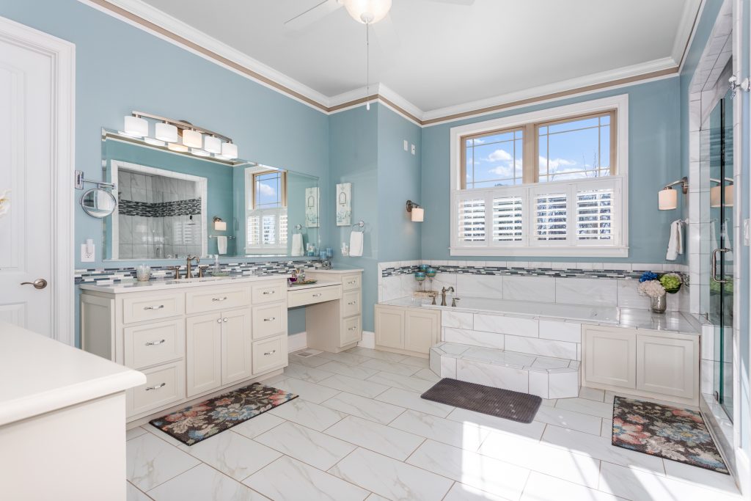
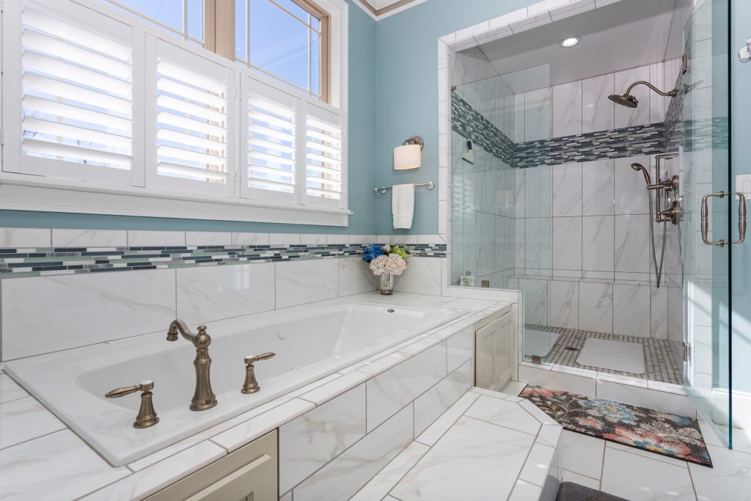
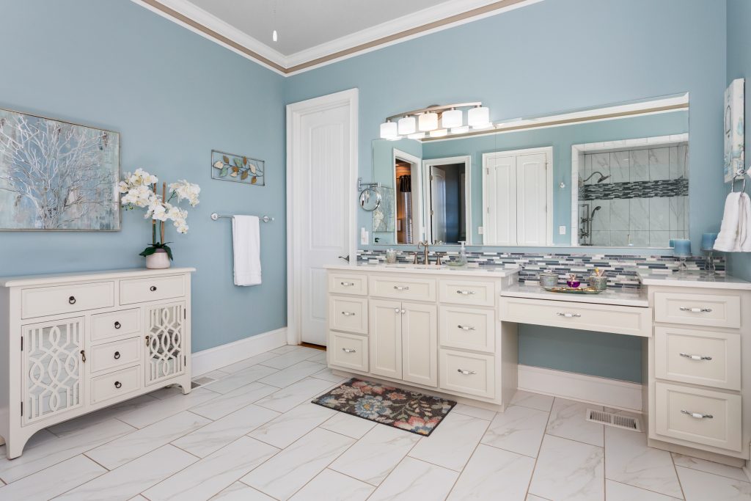
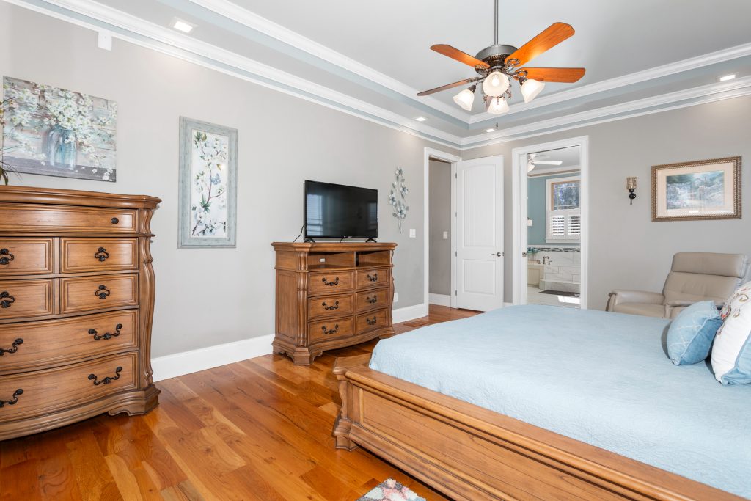
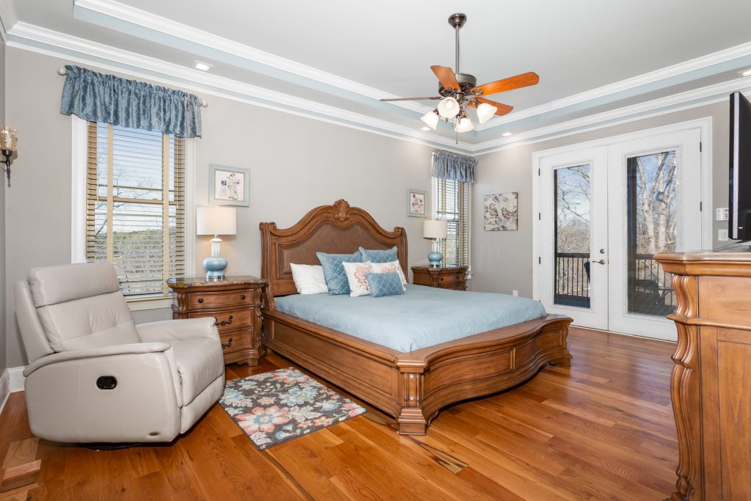
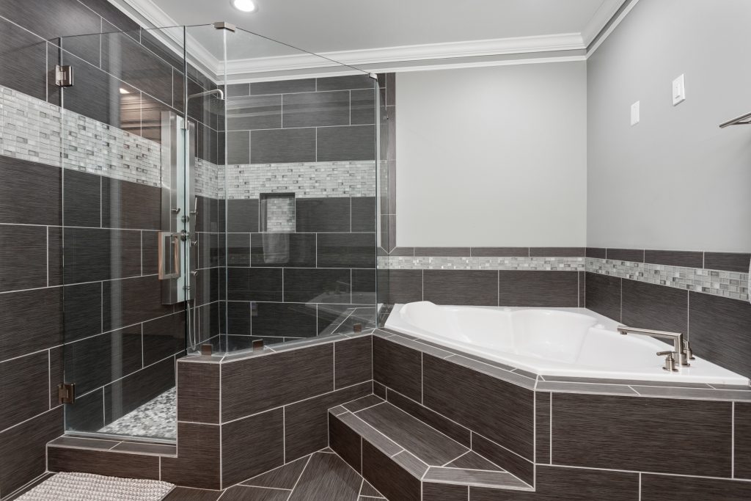
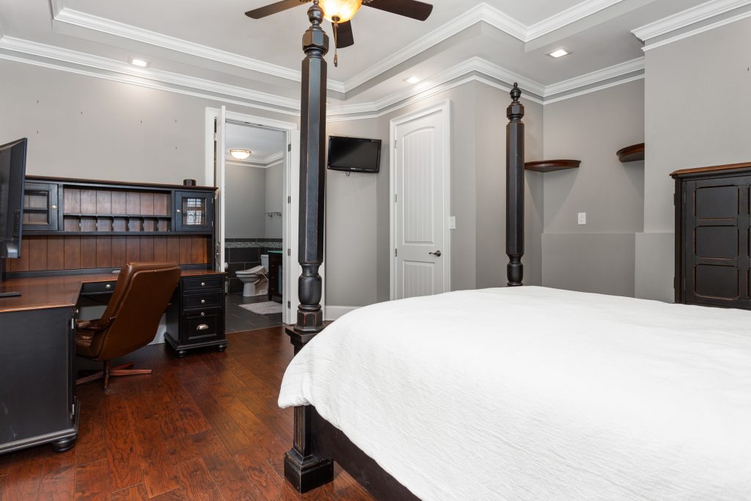
The primary suite lives on the main floor — no stairs, no compromise — with a vaulted, spa-style bath and dual walk-in closets, including a fully shelved Hers closet.
- Main-level primary bedroom for one-level living convenience
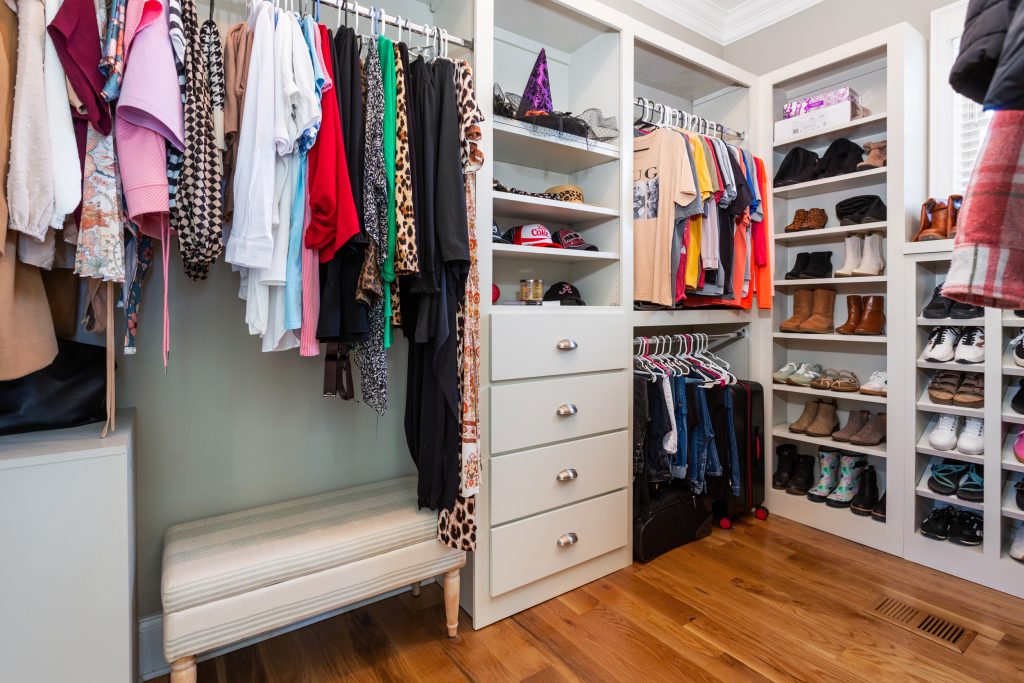
- His & Hers walk-in closets, with custom shelving in the Hers closet
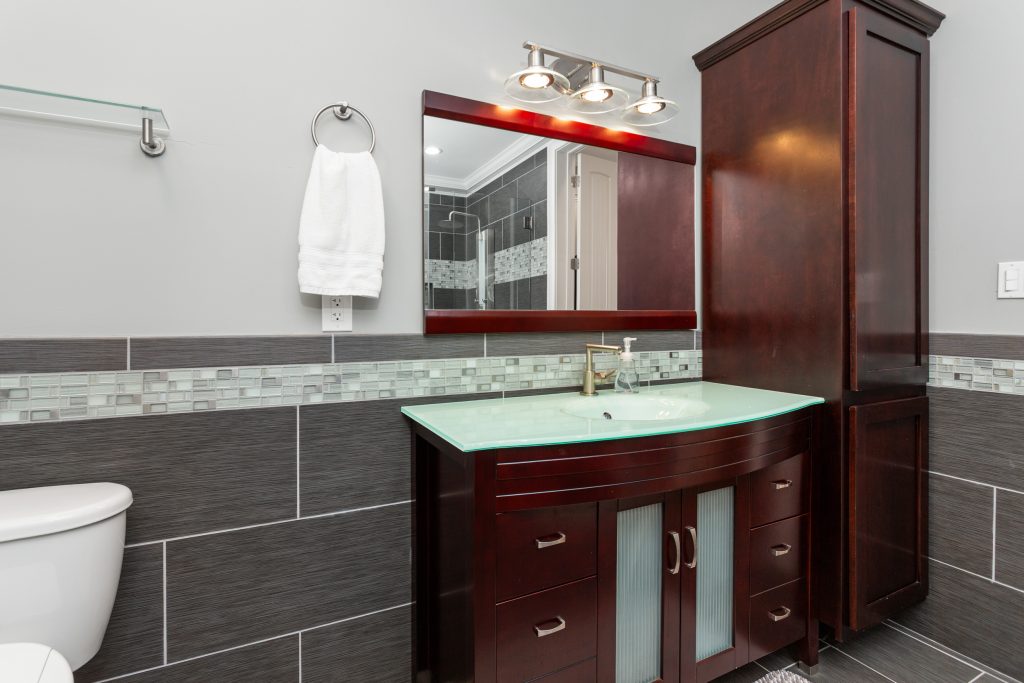
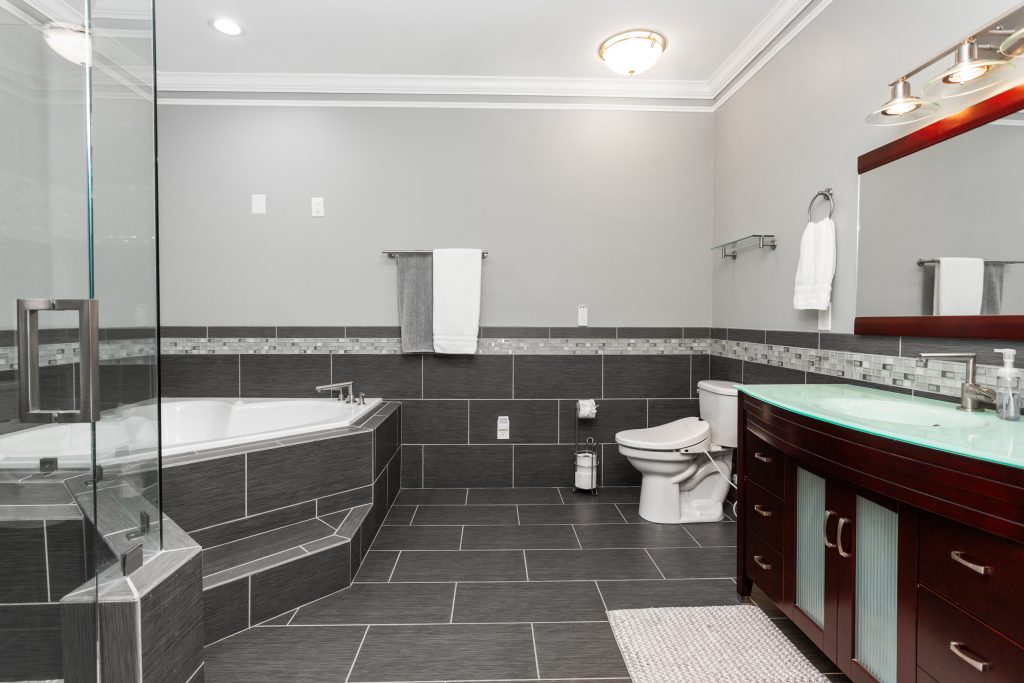
- Vaulted spa bath featuring a Whirlpool soaking tub and separate walk-in shower
- Granite countertops on custom white cabinetry
- Designer lighting and upscale finishes are consistent with the rest of the home
A private resort, every day of the year.
The outdoor living area was built as a true compound — heated pool, waterslide, hot tub, gas fireplace, pool portico, and a dedicated pool house. The 12-zone Orbit irrigation system runs twice daily on a timer, the landscape lighting wakes up automatically at sundown, and the front porch wraps the home with 360-degree views.
- Heated in-ground pool (2017) with waterfall, waterslide, and integrated hot tub
- Hayward Goldline Prologic equipment with controls monitored from the kitchen island
- Detached pool house with masonry fireplace and gas pool-portico fireplace
- Full outdoor kitchen/gas grilling area for poolside entertaining
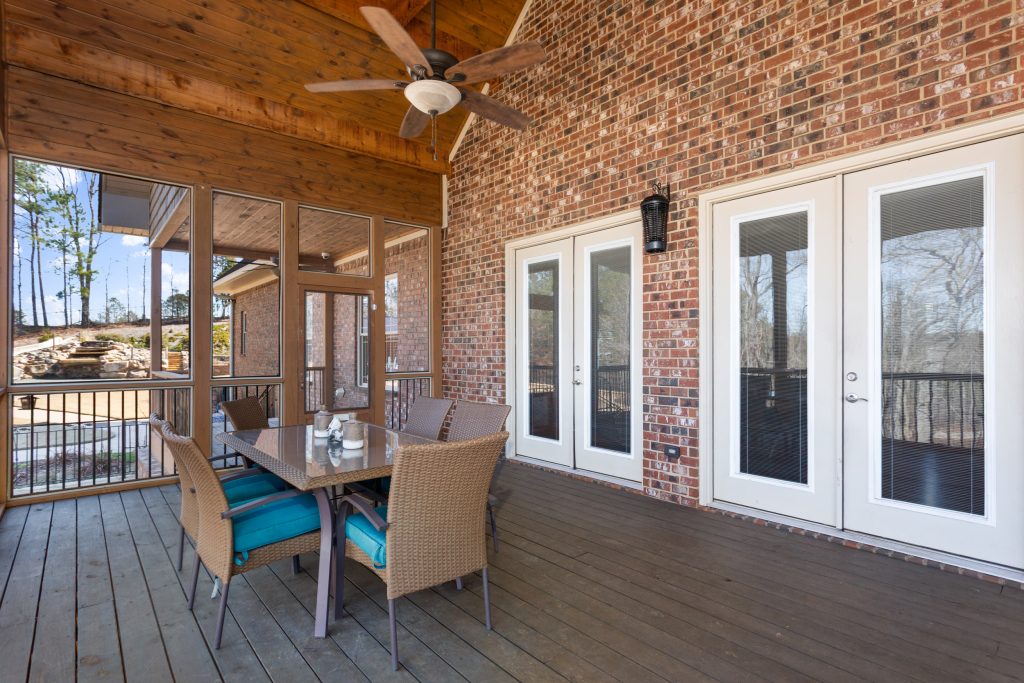

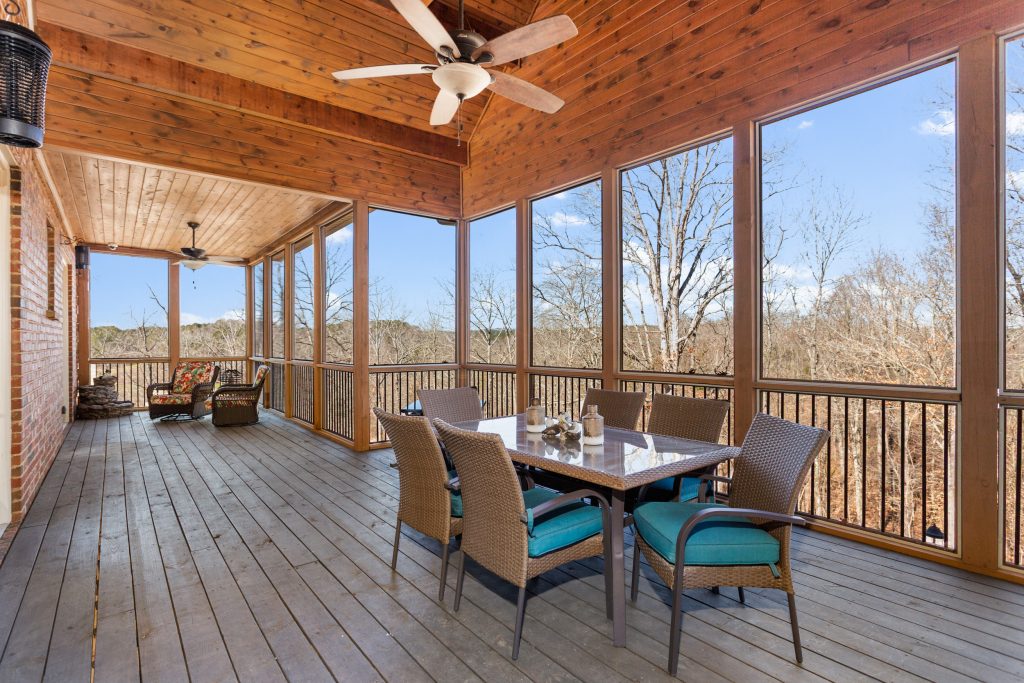
- Screened back porch + open deck for shoulder-season living
- Commercial-grade landscape and hardscape with a 12-zone Orbit sprinkler system on automated timers
- Automated sundown landscape lighting
Built to run when nothing else does.
This estate was engineered to be self-sufficient. A 225 kW Onan diesel whole-property generator, a transfer switch housed inside the safe room, partitioned commercial-grade Honeywell security in both the home and showroom, and five zoned HVAC units mean comfort and uptime are never in question.
- Five-zone Goodman HVAC system (2017) — central air with electric zoning across the entire estate
- Onan 225 kW diesel generator (Model OT 225 kW) with transfer switch inside the safe room — full-property power redundancy
- Buried propane stored near the generator
- AO Smith ProLine commercial-grade water heaters servicing the primary suite, in-law suite, main-level kitchen, Jack & Jill bath, upper-level guest suite, and the 2025 wet bar
- Honeywell Vista Commercial Burglary — partitioned security system with one panel in the residence and one in the showroom
- 9 interior cameras, fire alarm, smoke detectors throughout
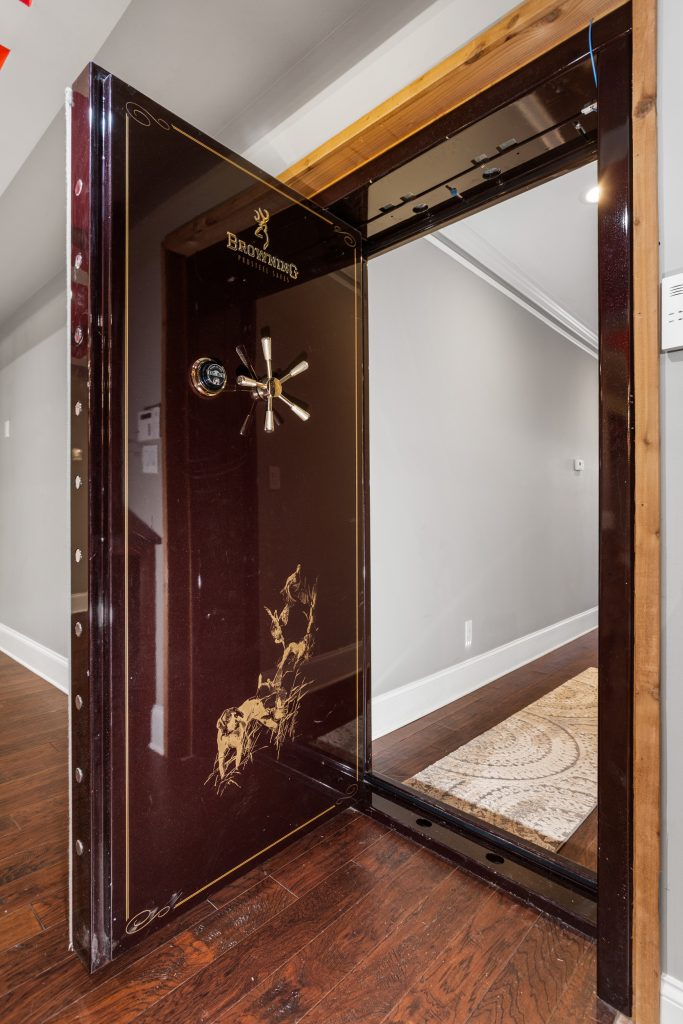
- Full-size safe room door behind a hidden entry
- Public water + well water backup + septic, Skynet internet service
A collector's dream — built like a museum.
A separate 9-bay collector's showroom suitable for up to 14 vehicles sits beside an outdoor sports complex featuring a Snapsports modular basketball court and a graded-and-ready shooting range. Whether the buyer collects cars, art, firearms, or trophies, this side of the property is a rare, ready-made stage.
- Detached 9-door collector's showroom with capacity for up to 14 vehicles
- Browning Safe-Door coded entry to the showcase/display room — ideal for gun, art, or car collections, museum-style, located inside the main residence
- Three-car attached garage at kitchen level for daily-driver convenience
- Outdoor Snapsports basketball court (Superior Play Systems) with modular surface engineered for excellent bounce, weather resistance, and drainage — true year-round play
- Graded shooting range ready for finishing and use
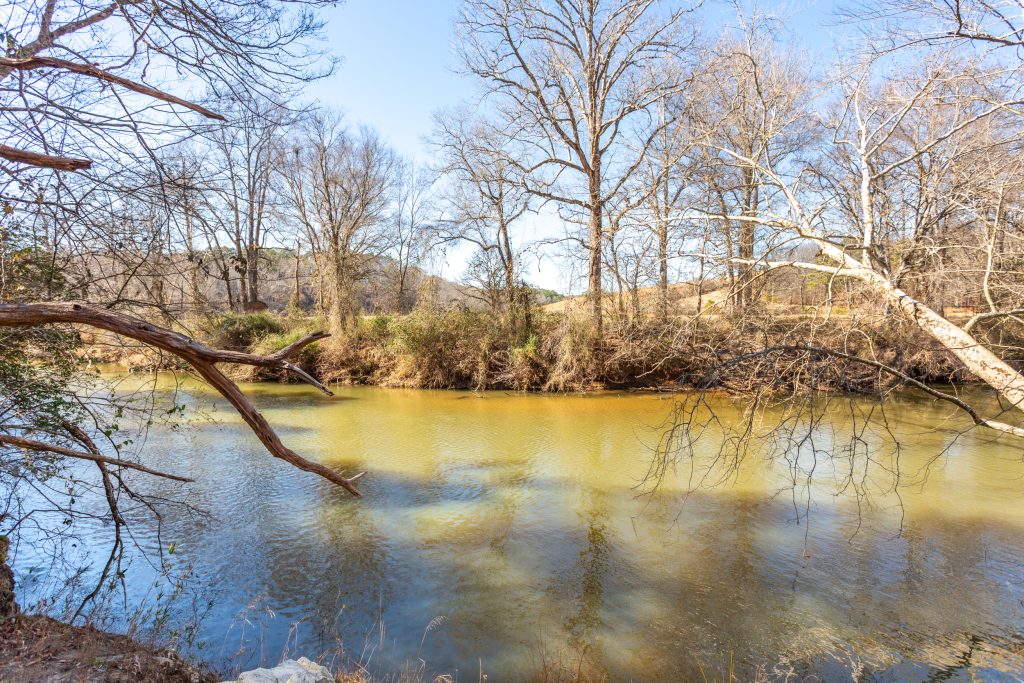
- Direct Tallapoosa River access from the rear of the property
15+ unrestricted Alabama acres, 90 minutes from two major metros.
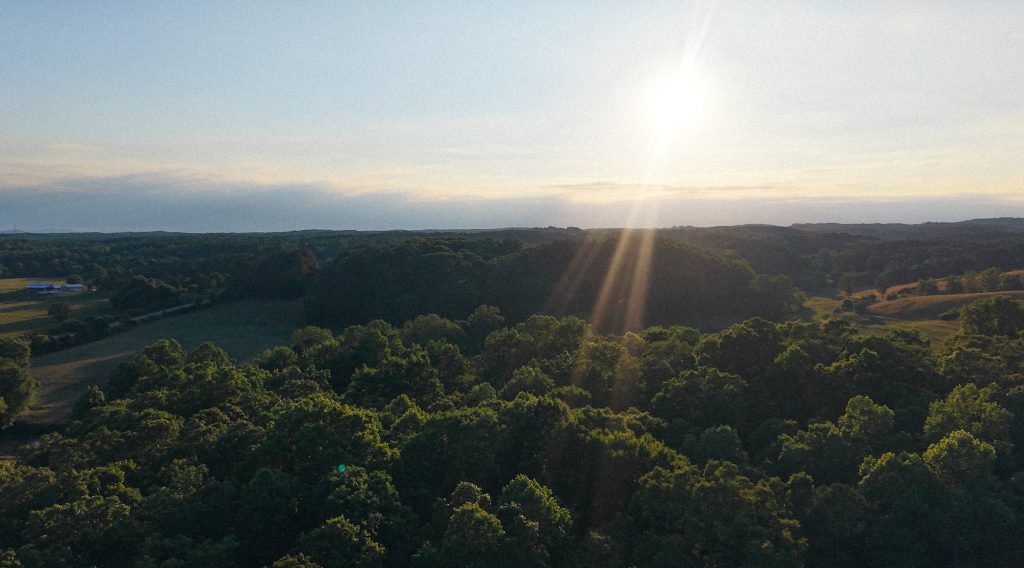
This is the rarest part of the offering — a turn-key, fully-furnished compound on more than 15 unrestricted acres along the Tallapoosa River, with no HOA, no flood-zone designation, and a quick 2-mile run to I-20 connecting Atlanta and Birmingham almost evenly on either side.
- 15+ unrestricted acres in Cleburne County, Alabama (Cleburne County Schools)
- Tallapoosa River frontage with direct private river access
- No HOA, no restrictions, rural-residential zoning
- Not in a flood zone
- 2 miles to I-20 — equidistant between Atlanta and Birmingham metros
- Annual taxes are approximately $4,806 (2020 assessment)
- Insured with State Farm at approximately $3,807/year
- Average utilities — ~$40/month water, ~$614/month electric
- Offered fully furnished — a true turn-key legacy estate
Virtual Panorama Tour
— Interactive 360° tour available via Property Panorama. Access at this link.
- *Please note that the Showroom is not this close to the home as depicted in the Dollhouse Tour.*

Kayla Locklear | Derek Locklear

256.375.3348 | 256.453.9897
Kayla@LocklearLiving.com | Derek@LocklearLiving.com