Leave a Message

Thank you for your message. We will be in touch with you shortly.

514 HIGHLAND AVENUE
514 HIGHLAND AVENUE
514 HIGHLAND AVENUE
514 HIGHLAND AVENUE
514 HIGHLAND AVENUE
514 HIGHLAND AVENUE
514 HIGHLAND AVENUE
514 HIGHLAND AVENUE
514 HIGHLAND AVENUE
514 HIGHLAND AVENUE
514 HIGHLAND AVENUE
514 HIGHLAND AVENUE
514 HIGHLAND AVENUE
514 HIGHLAND AVENUE
514 HIGHLAND AVENUE
514 HIGHLAND AVENUE
514 HIGHLAND AVENUE
514 HIGHLAND AVENUE
514 HIGHLAND AVENUE
514 HIGHLAND AVENUE
514 HIGHLAND AVENUE
514 HIGHLAND AVENUE
514 HIGHLAND AVENUE
514 HIGHLAND AVENUE
514 HIGHLAND AVENUE
514 HIGHLAND AVENUE
514 HIGHLAND AVENUE
VIEW PHOTOS
$395,000

514 HIGHLAND AVENUE

4 Beds 5 Baths 5,520 Sq.Ft. 0.27 Acres

Description

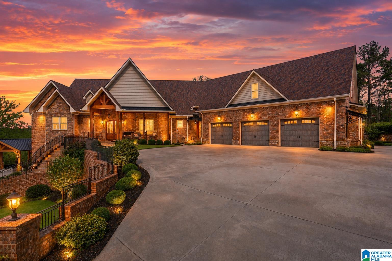
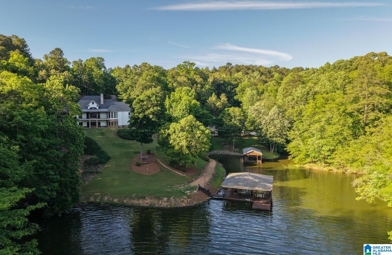
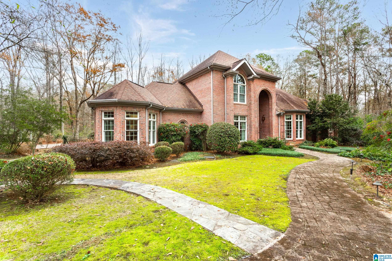
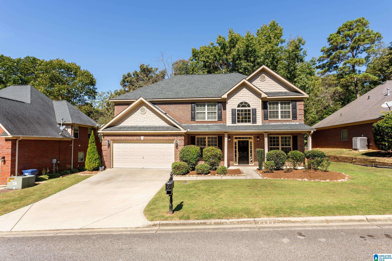
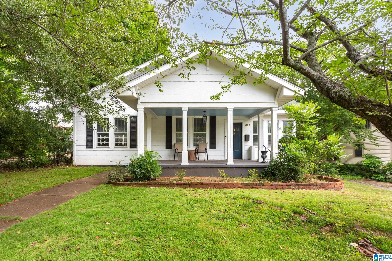
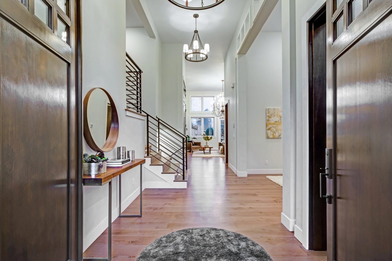
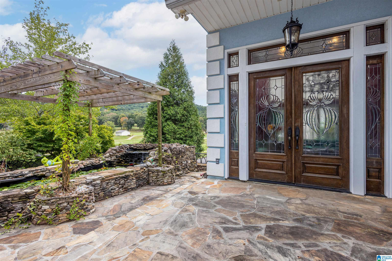
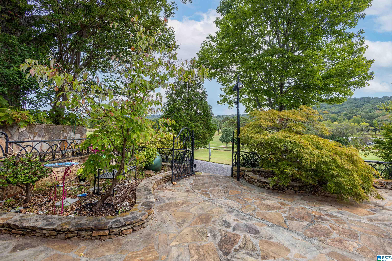
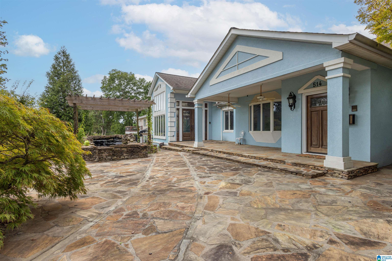
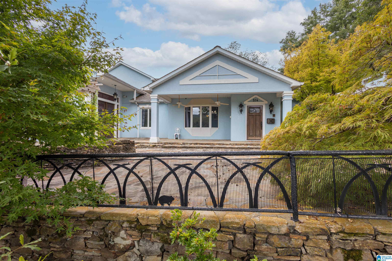
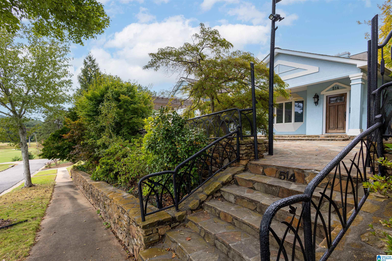
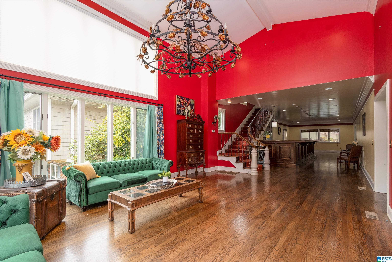
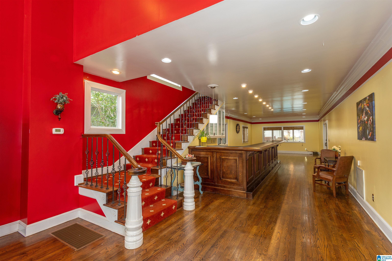
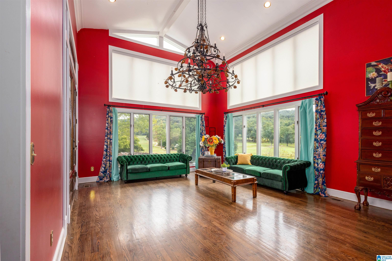
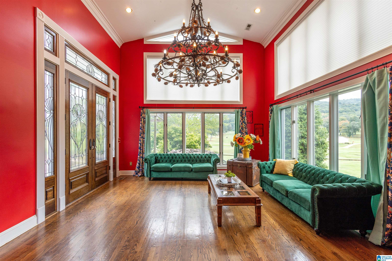
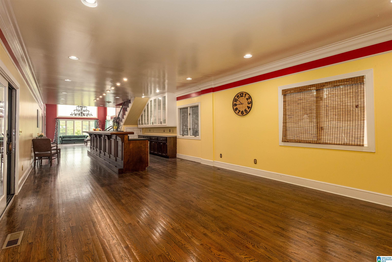
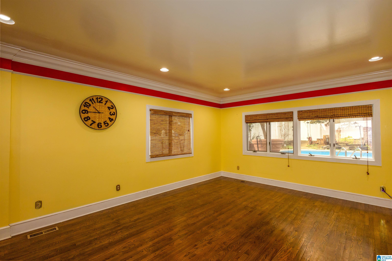
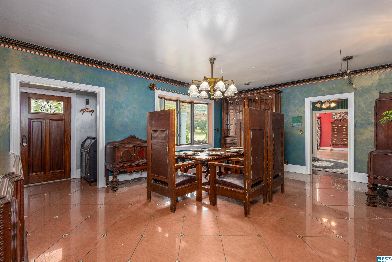
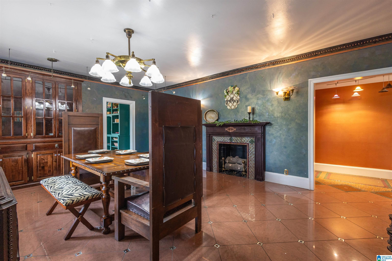
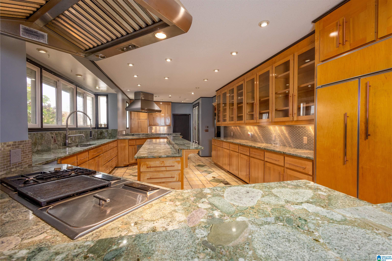
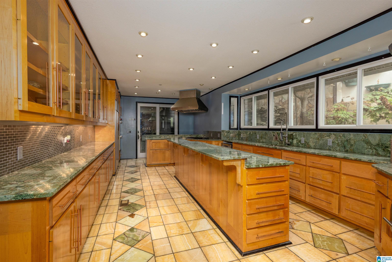
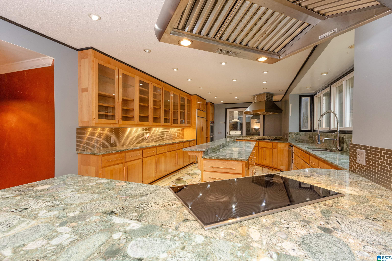
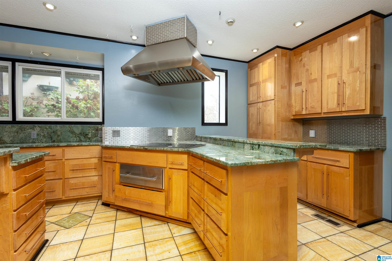
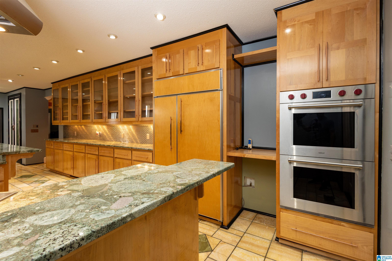
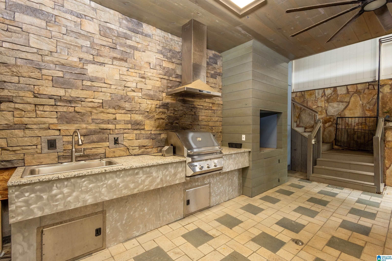
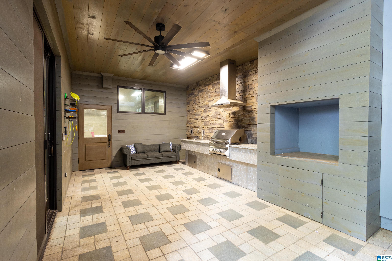
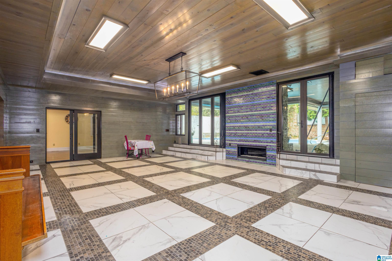
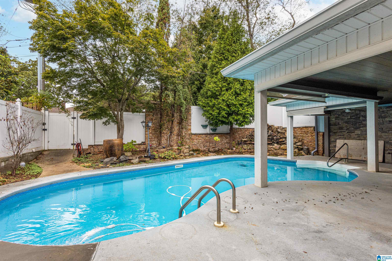
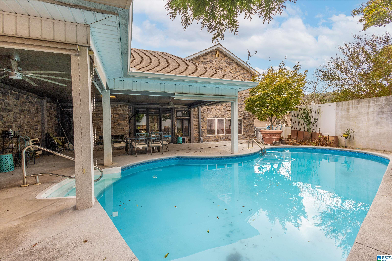
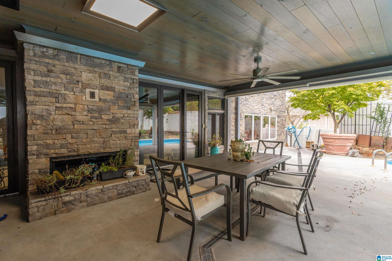
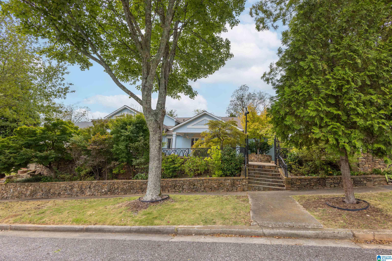
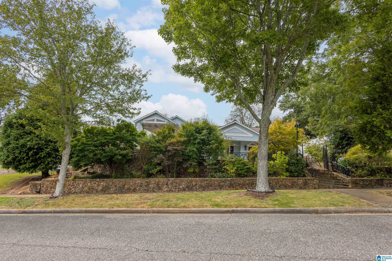
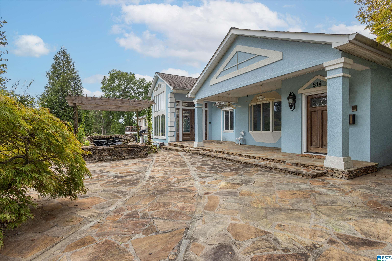
Located across from the Anniston Country Club and course, this one of a kind home gracefully radiates with style, uniqueness, and detail all throughout. This fenced in property features koi ponds, a saltwater pool, stone patio, two car garage, a remarkable kitchen with infinite counter space, multiple areas to entertain, a large master suite, and an office space located above the garage just to name a few. This location is convenient to many attractions downtown as well. Come tour this amazing home today while it lasts.

Share Property

Location

514 HIGHLAND AVENUE, ANNISTON, AL 36207

Status

Sold

Date Sold

April 27, 2026
Kayla Locklear

Kayla Locklear

TITLE

REALTOR®

Property Amenities

Interior
Laundry room Washer Hookup
Fireplace Gas Logs
Appliances Cooktop-Electric, Cooktop-Gas, Dishwasher Built-In, Indoor Grill, Double Oven, Refrigerator, Some Stainless Appl
Flooring Carpet, Hardwood, Tile Floor
Total Bedrooms: 4
Full Bathrooms: 5
Other Interior Features Recess Lighting, Wet Bar
Area & Lot
Lot Area 0.27 Acres
Living area 5,520 Sq.Ft.
MLS® ID 21433105
Year Built 1950
High School ANNISTON
Middle School ANNISTON
Elementary School GOLDEN SPRINGS
View Description Golf View
Type Residential
Status Sold
Date Sold April 27, 2026
Exterior
Stories 2
Pool In-Ground, Salt Water
Air conditioning 3 Systems (COOL), Central (COOL), Split System
Heat type 3 Systems (HEAT), Central (HEAT)
Water Source Public Water
Garage Space 2.0
Sewer Connected
Other Exterior Features Fenced Yard, Porch
Parking Attached, On Street Parking
Lot Features Irregular Lot
Finance
Sales Price $395,000

360 Virtual Tour

Take a tour of this property

Work With Us

Kayla and Derek pair visionary, concierge-level marketing with data-driven strategic planning to seamlessly guide your real estate journey. Partner with a dedicated team committed to protecting your equity and delivering exceptional outcomes at every step.