Leave a Message

Thank you for your message. We will be in touch with you shortly.

200 FAIRWAY DRIVE
200 FAIRWAY DRIVE
200 FAIRWAY DRIVE
200 FAIRWAY DRIVE
200 FAIRWAY DRIVE
200 FAIRWAY DRIVE
200 FAIRWAY DRIVE
200 FAIRWAY DRIVE
200 FAIRWAY DRIVE
200 FAIRWAY DRIVE
200 FAIRWAY DRIVE
200 FAIRWAY DRIVE
200 FAIRWAY DRIVE
200 FAIRWAY DRIVE
200 FAIRWAY DRIVE
200 FAIRWAY DRIVE
200 FAIRWAY DRIVE
200 FAIRWAY DRIVE
200 FAIRWAY DRIVE
200 FAIRWAY DRIVE
200 FAIRWAY DRIVE
200 FAIRWAY DRIVE
200 FAIRWAY DRIVE
200 FAIRWAY DRIVE
200 FAIRWAY DRIVE
200 FAIRWAY DRIVE
200 FAIRWAY DRIVE
200 FAIRWAY DRIVE
200 FAIRWAY DRIVE
200 FAIRWAY DRIVE
200 FAIRWAY DRIVE
200 FAIRWAY DRIVE
200 FAIRWAY DRIVE
200 FAIRWAY DRIVE
200 FAIRWAY DRIVE
200 FAIRWAY DRIVE
200 FAIRWAY DRIVE
200 FAIRWAY DRIVE
200 FAIRWAY DRIVE
200 FAIRWAY DRIVE
200 FAIRWAY DRIVE
200 FAIRWAY DRIVE
200 FAIRWAY DRIVE
200 FAIRWAY DRIVE
200 FAIRWAY DRIVE
200 FAIRWAY DRIVE
200 FAIRWAY DRIVE
200 FAIRWAY DRIVE
200 FAIRWAY DRIVE
200 FAIRWAY DRIVE
200 FAIRWAY DRIVE
200 FAIRWAY DRIVE
200 FAIRWAY DRIVE
200 FAIRWAY DRIVE
200 FAIRWAY DRIVE
200 FAIRWAY DRIVE
200 FAIRWAY DRIVE
VIEW PHOTOS
$410,000

200 FAIRWAY DRIVE

5 Beds 3 Baths 3,173 Sq.Ft. 0.54 Acres

Description

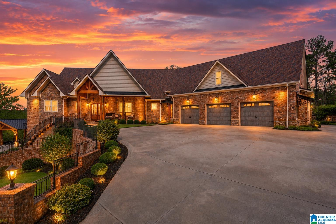
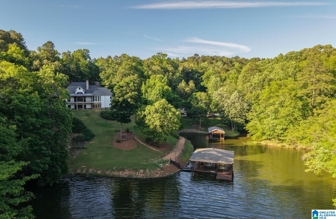
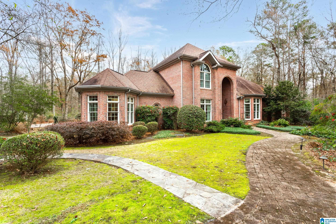
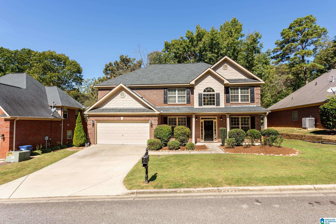
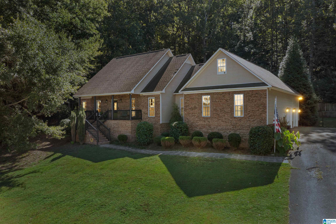
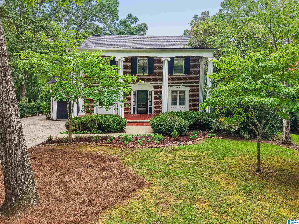
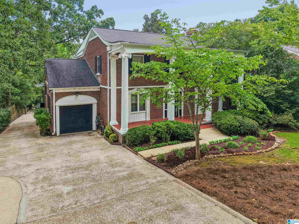
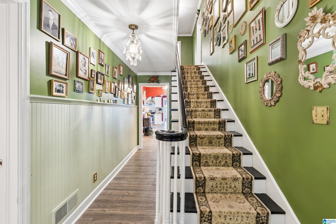
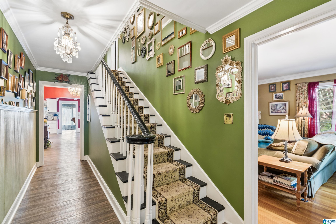
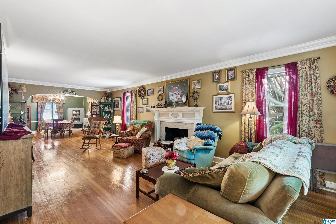
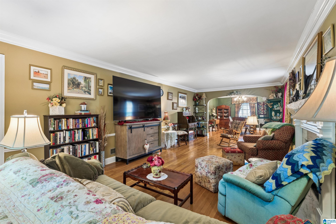
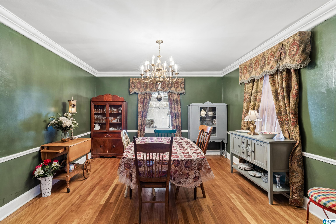
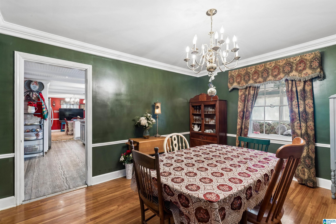
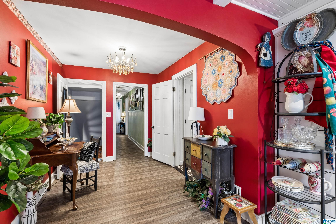
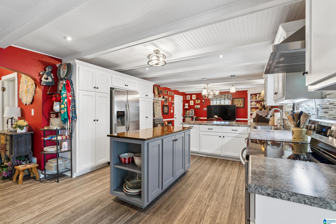
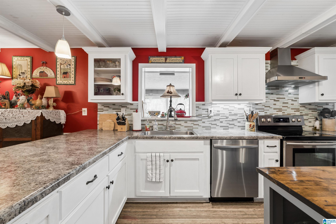
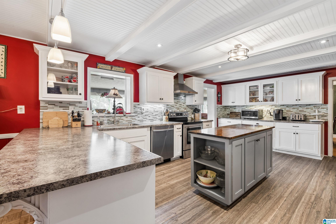
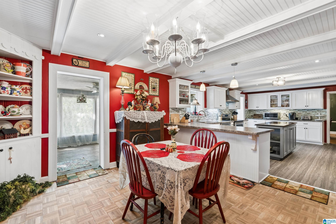
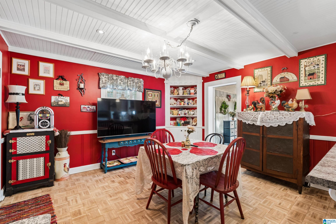
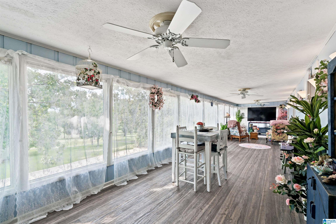
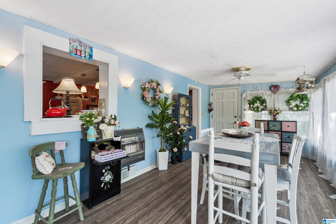
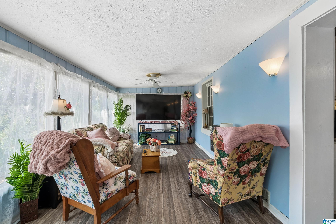
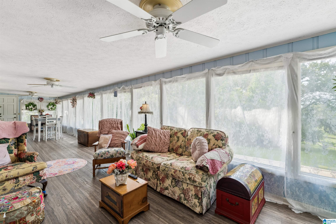
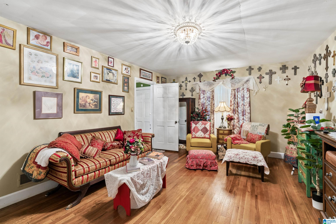
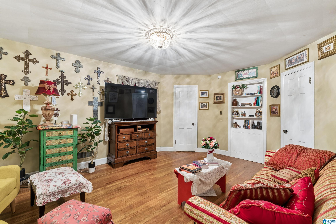
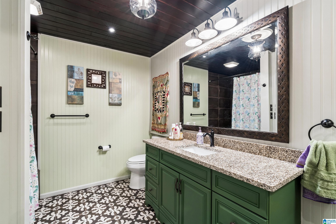
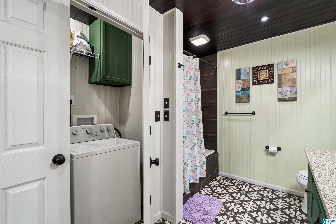
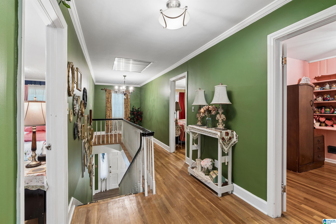
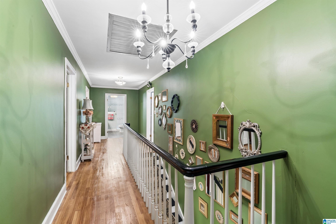
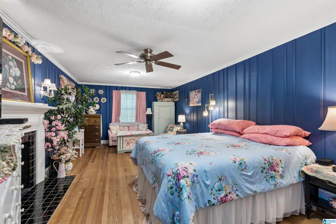
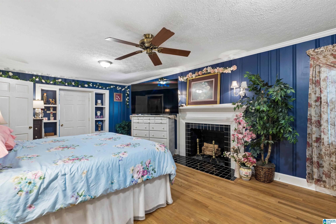
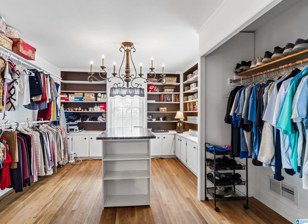
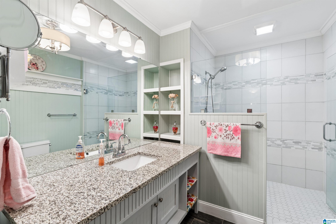
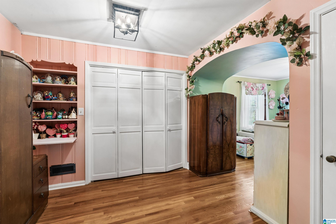
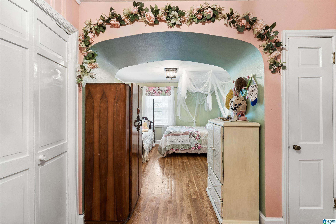
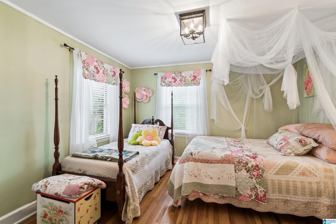
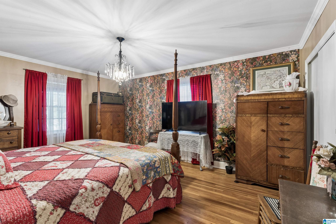
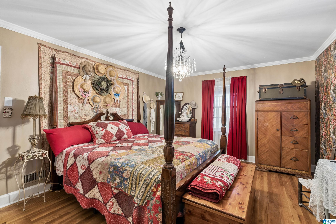
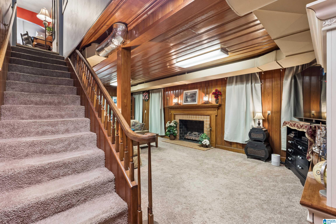
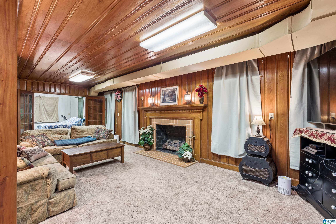
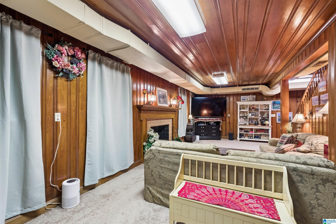
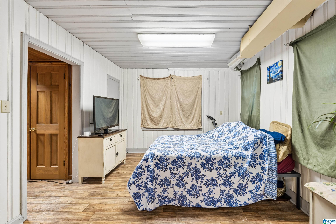
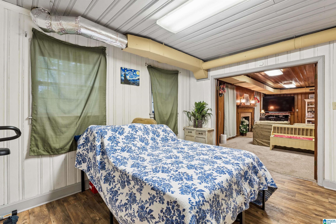
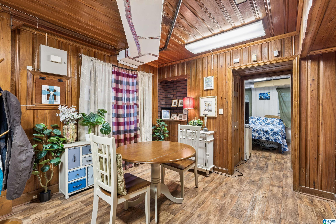
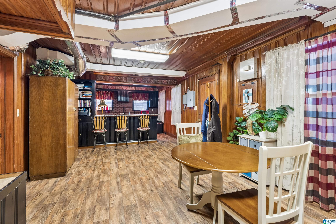
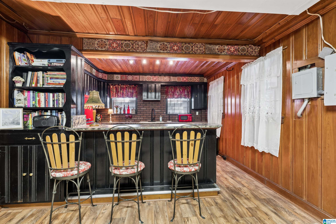
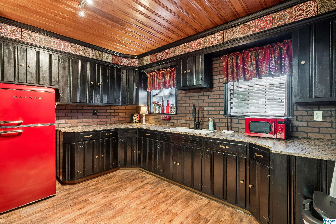
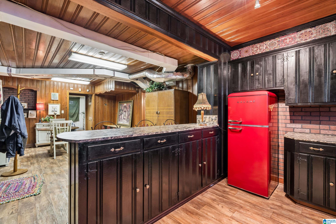
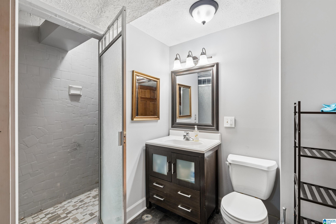
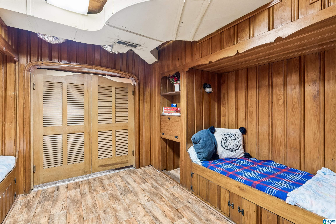
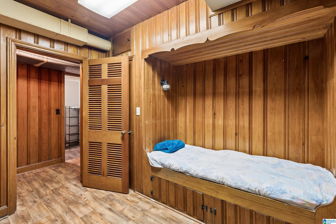
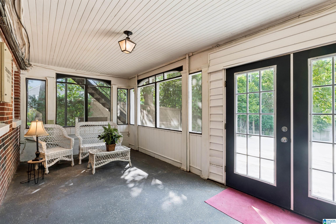
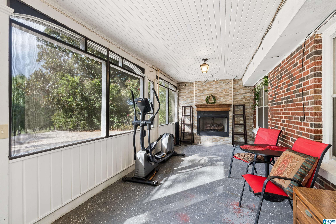
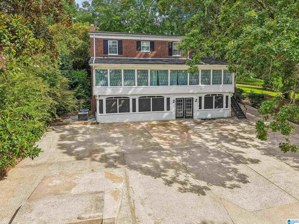
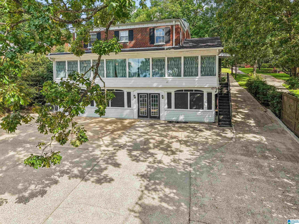
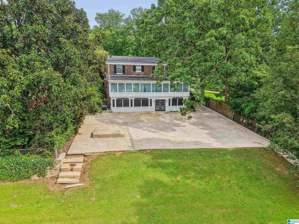
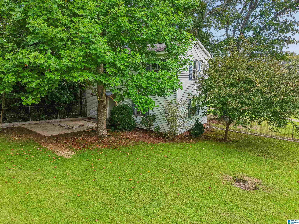
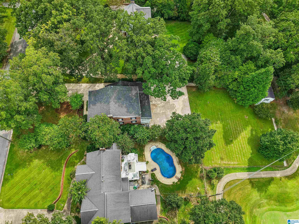
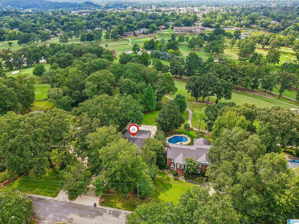
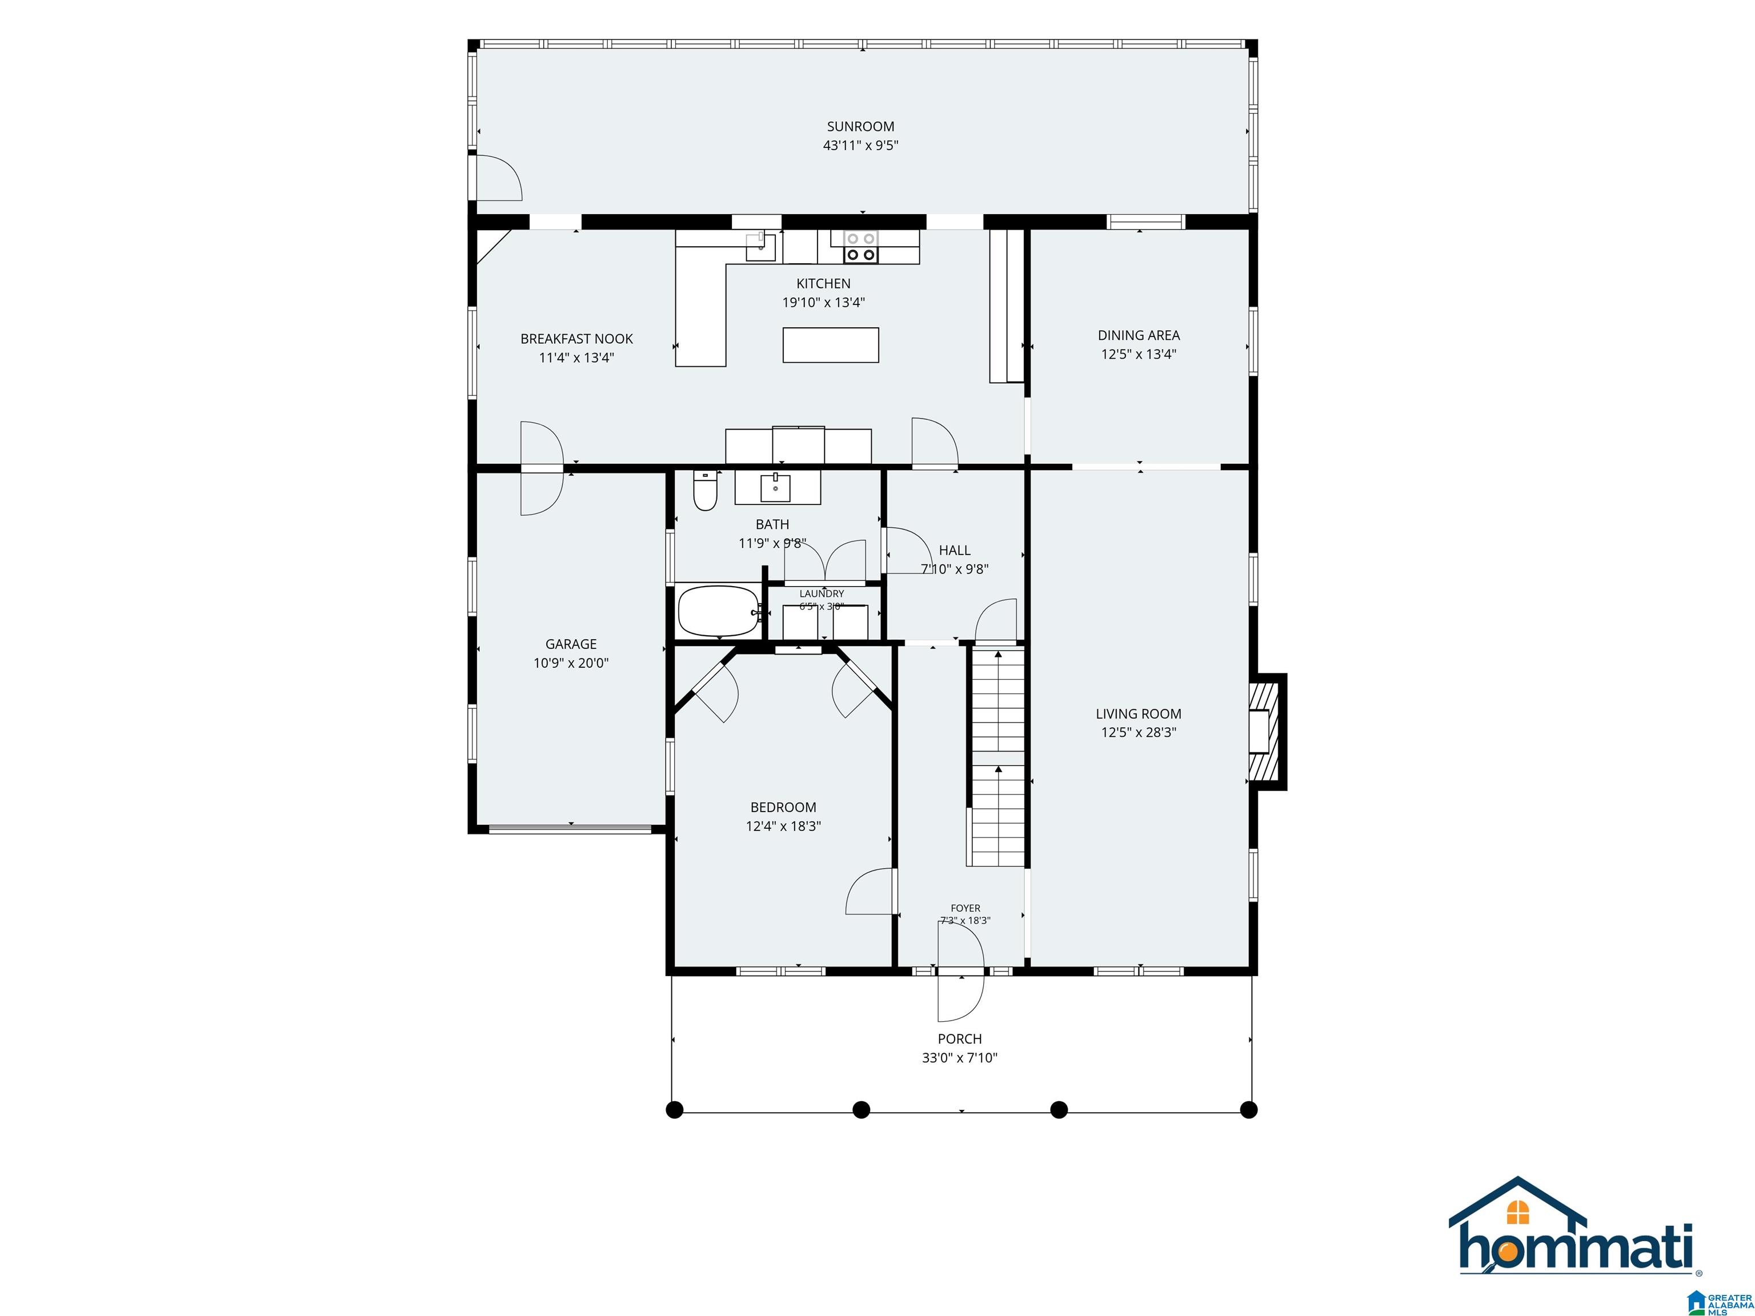
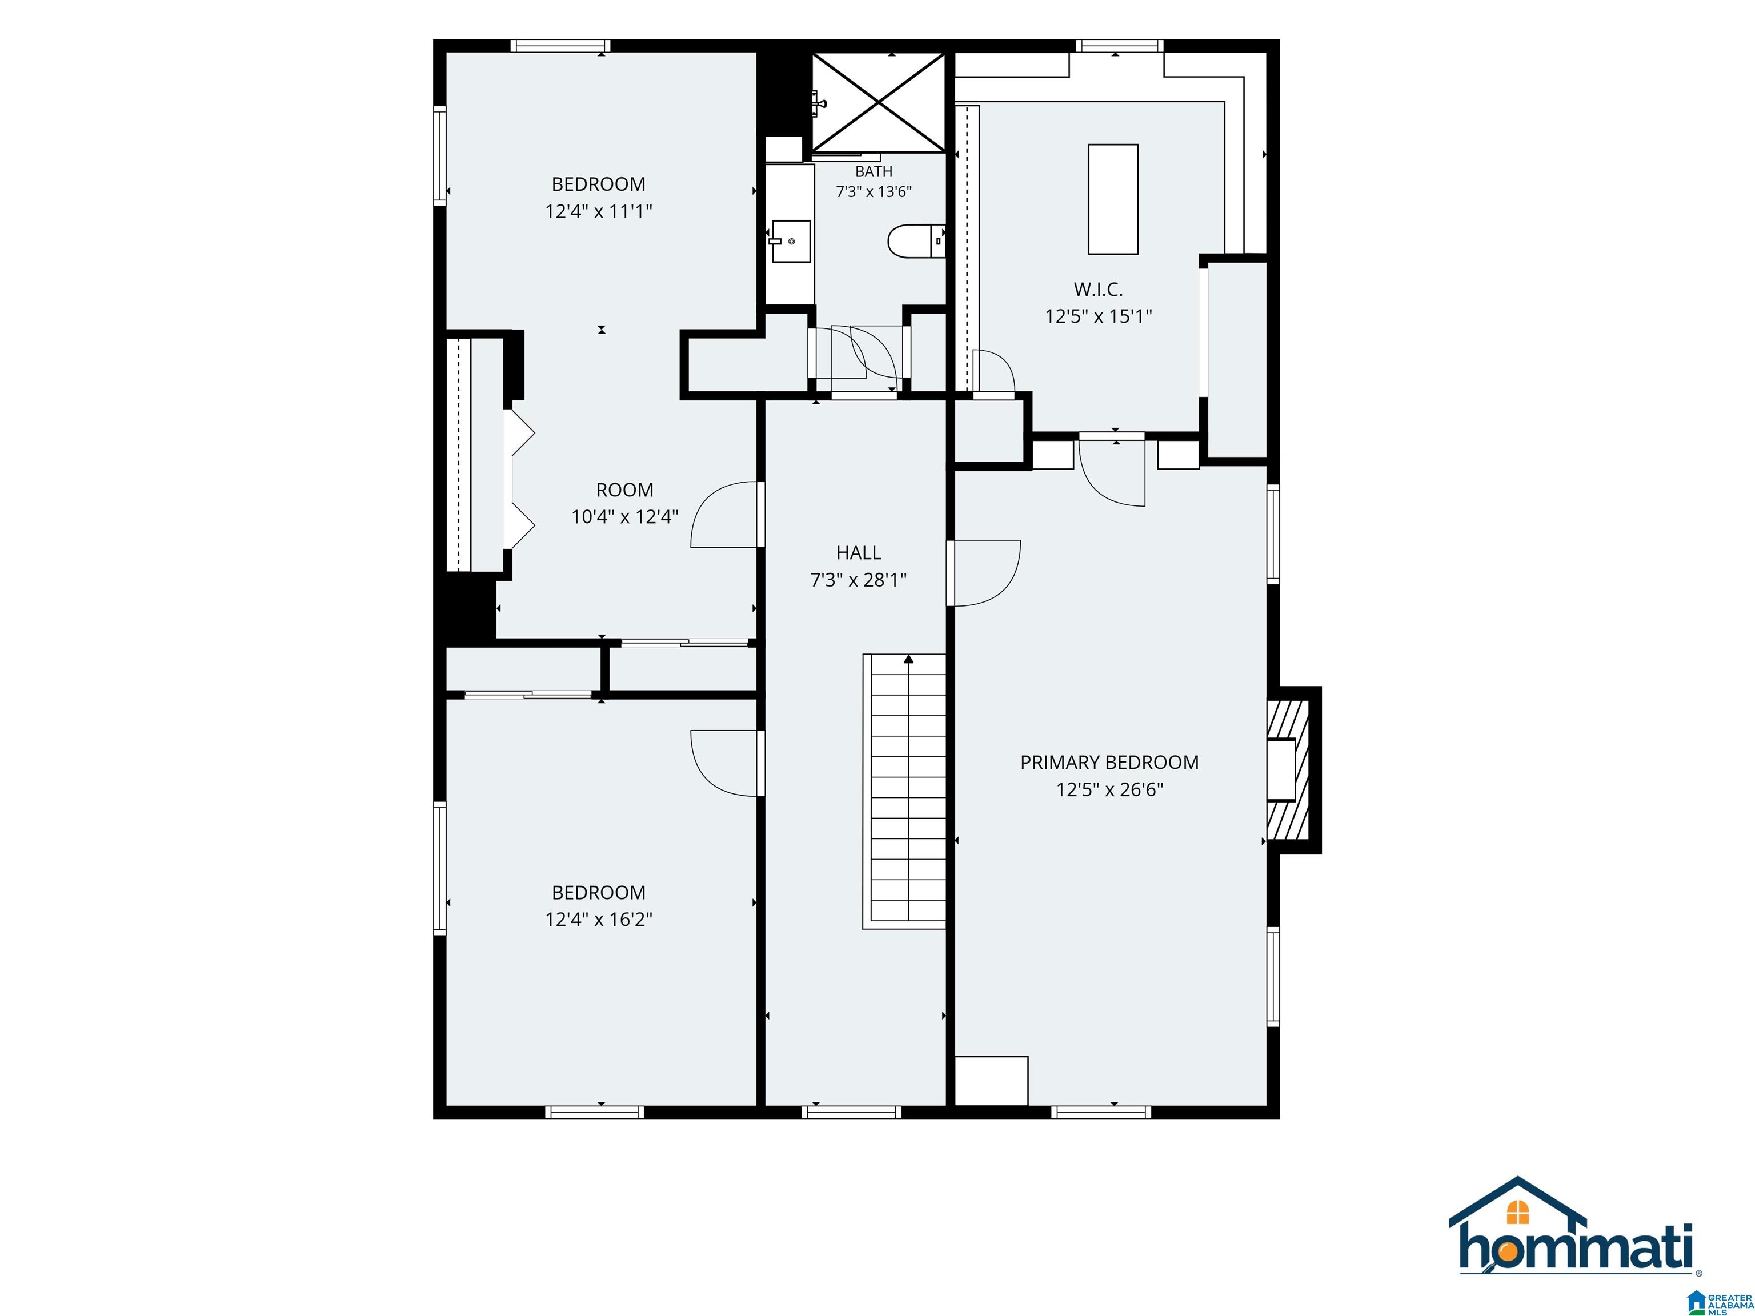
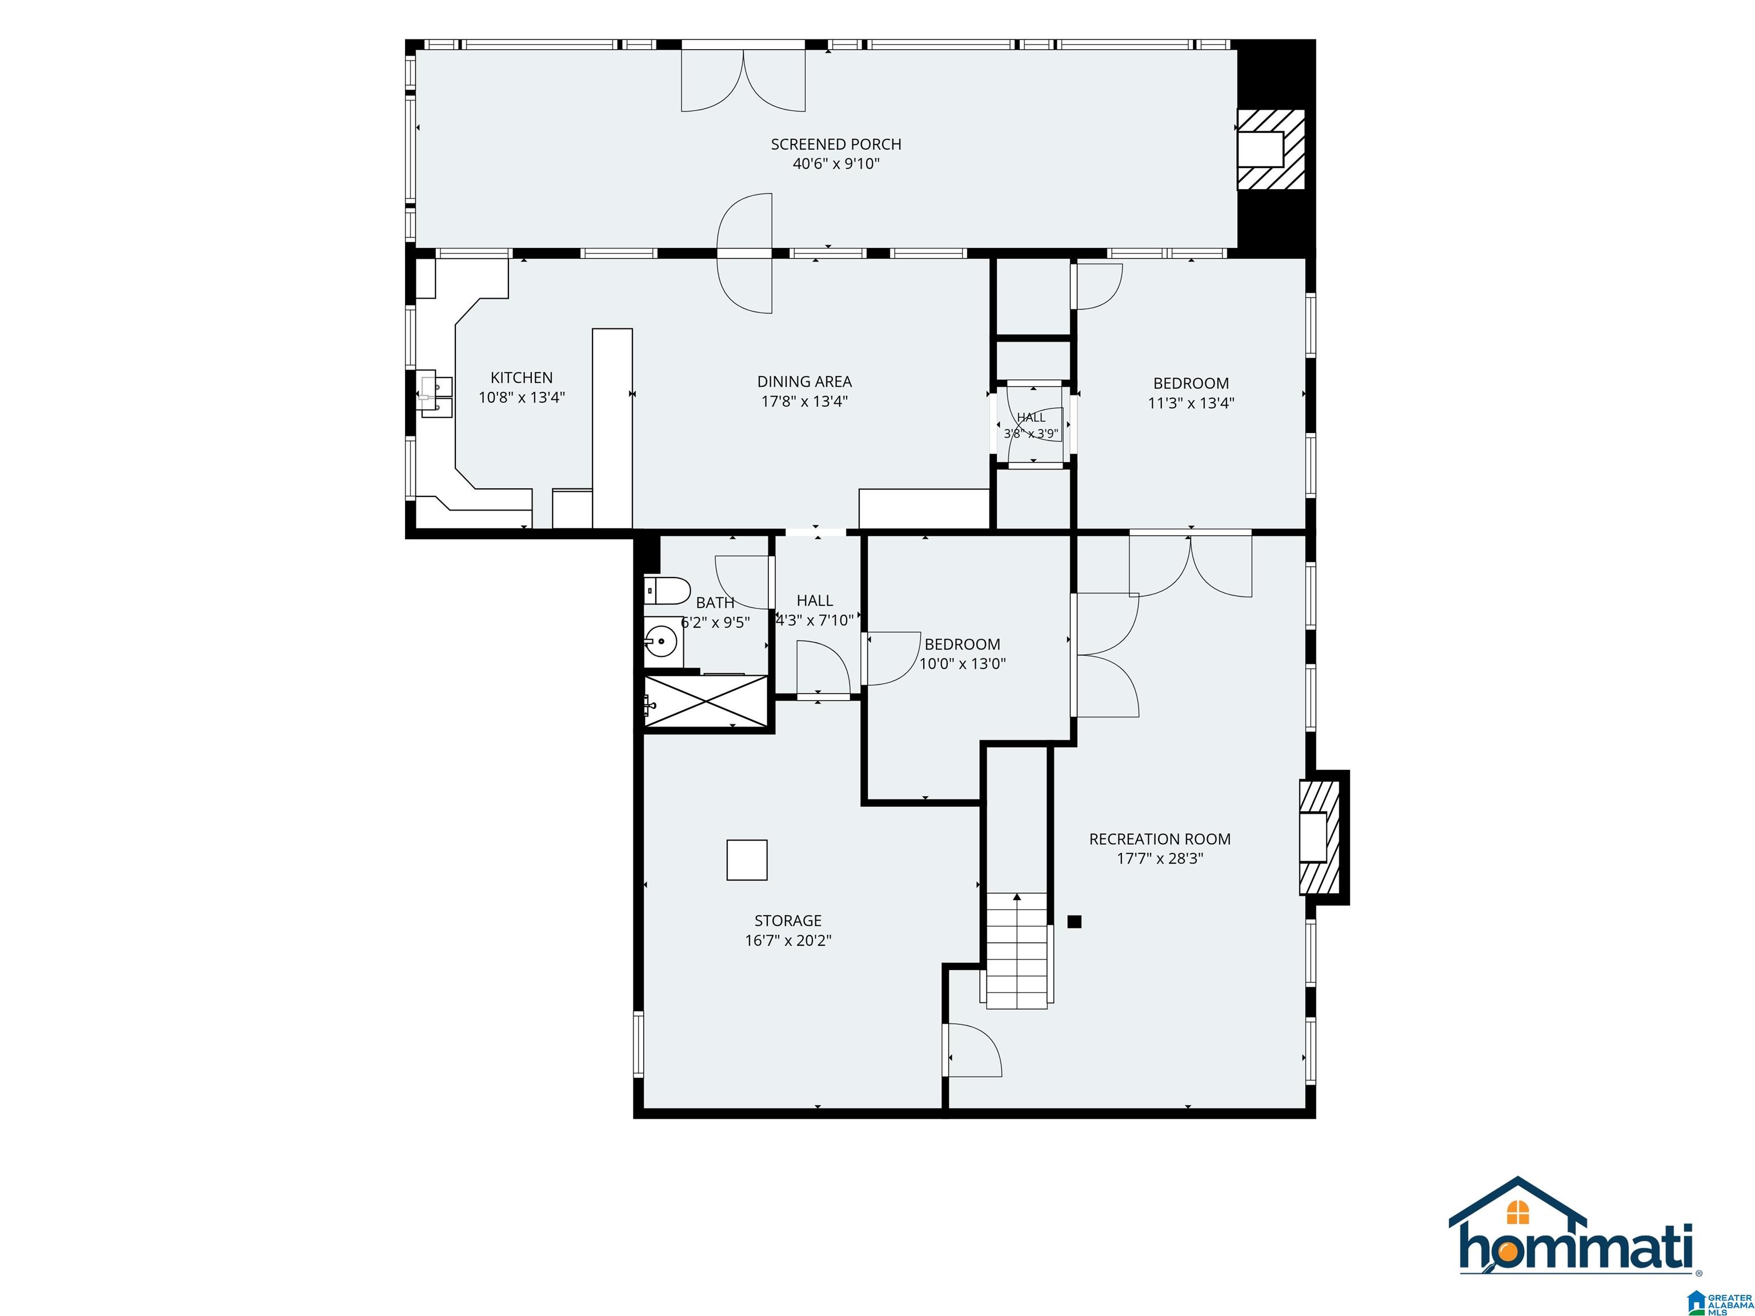
Discover this charming Anniston home where timeless character meets thoughtful updates. Featuring 5 bedrooms, 3 full baths, a spacious kitchen with abundant storage and stainless steel appliances, breakfast room, formal dining room, and a sunroom spanning the length of the home. Enjoy four fireplaces throughout the home, including one in the oversized primary bedroom with room for a sitting area and enormous walk-in closet. The basement offers a private in-law suite with den, fireplace, bathroom, kitchen, separate entrance, and bonus/bunk room with built-in bunks. The large screened porch features its own outdoor fireplace--the perfect place to get cozy and relax! There's no shortage of storage, with extensive closet space throughout, including cedar closets. A separate carriage house sits in the backyard and is not included in the home's square footage. It needs work but offers potential for a future rental or additional living space. Sellers are offering $10,000 in buyer concessions!

Share Property

Location

200 FAIRWAY DRIVE, ANNISTON, AL 36207

Status

Sold

Date Sold

October 1, 2026
Kayla Locklear

Kayla Locklear

TITLE

REALTOR®

Property Amenities

Interior
Laundry room Washer Hookup
Fireplace Brick (FIREPL), Gas Starter, Marble (FIREPL), Stone (FIREPL), Tile (FIREPL)
Appliances Dishwasher Built-In, Oven-Electric, Some Stainless Appl, Stove-Electric
Flooring Carpet, Hardwood, Parquet, Tile Floor, Vinyl
Total Bedrooms: 5
Full Bathrooms: 3
Other Interior Features Multiple Staircases, Recess Lighting, Wet Bar
Area & Lot
Lot Area 0.54 Acres
Living area 3,173 Sq.Ft.
MLS® ID 21462088
Year Built 1945
High School ANNISTON
Middle School ANNISTON
Elementary School GOLDEN SPRINGS
Type Residential
Status Sold
Date Sold October 1, 2026
Exterior
Stories 2
Air conditioning Central (COOL)
Heat type Central (HEAT)
Water Source Public Water
Garage Space 1.0
Sewer Connected
Other Exterior Features Fenced Yard, Fireplace, Storage Building, Porch Screened
Parking Attached, Driveway Parking
Finance
Sales Price $410,000

360 Virtual Tour

Take a tour of this property

Work With Us

Kayla and Derek pair visionary, concierge-level marketing with data-driven strategic planning to seamlessly guide your real estate journey. Partner with a dedicated team committed to protecting your equity and delivering exceptional outcomes at every step.