

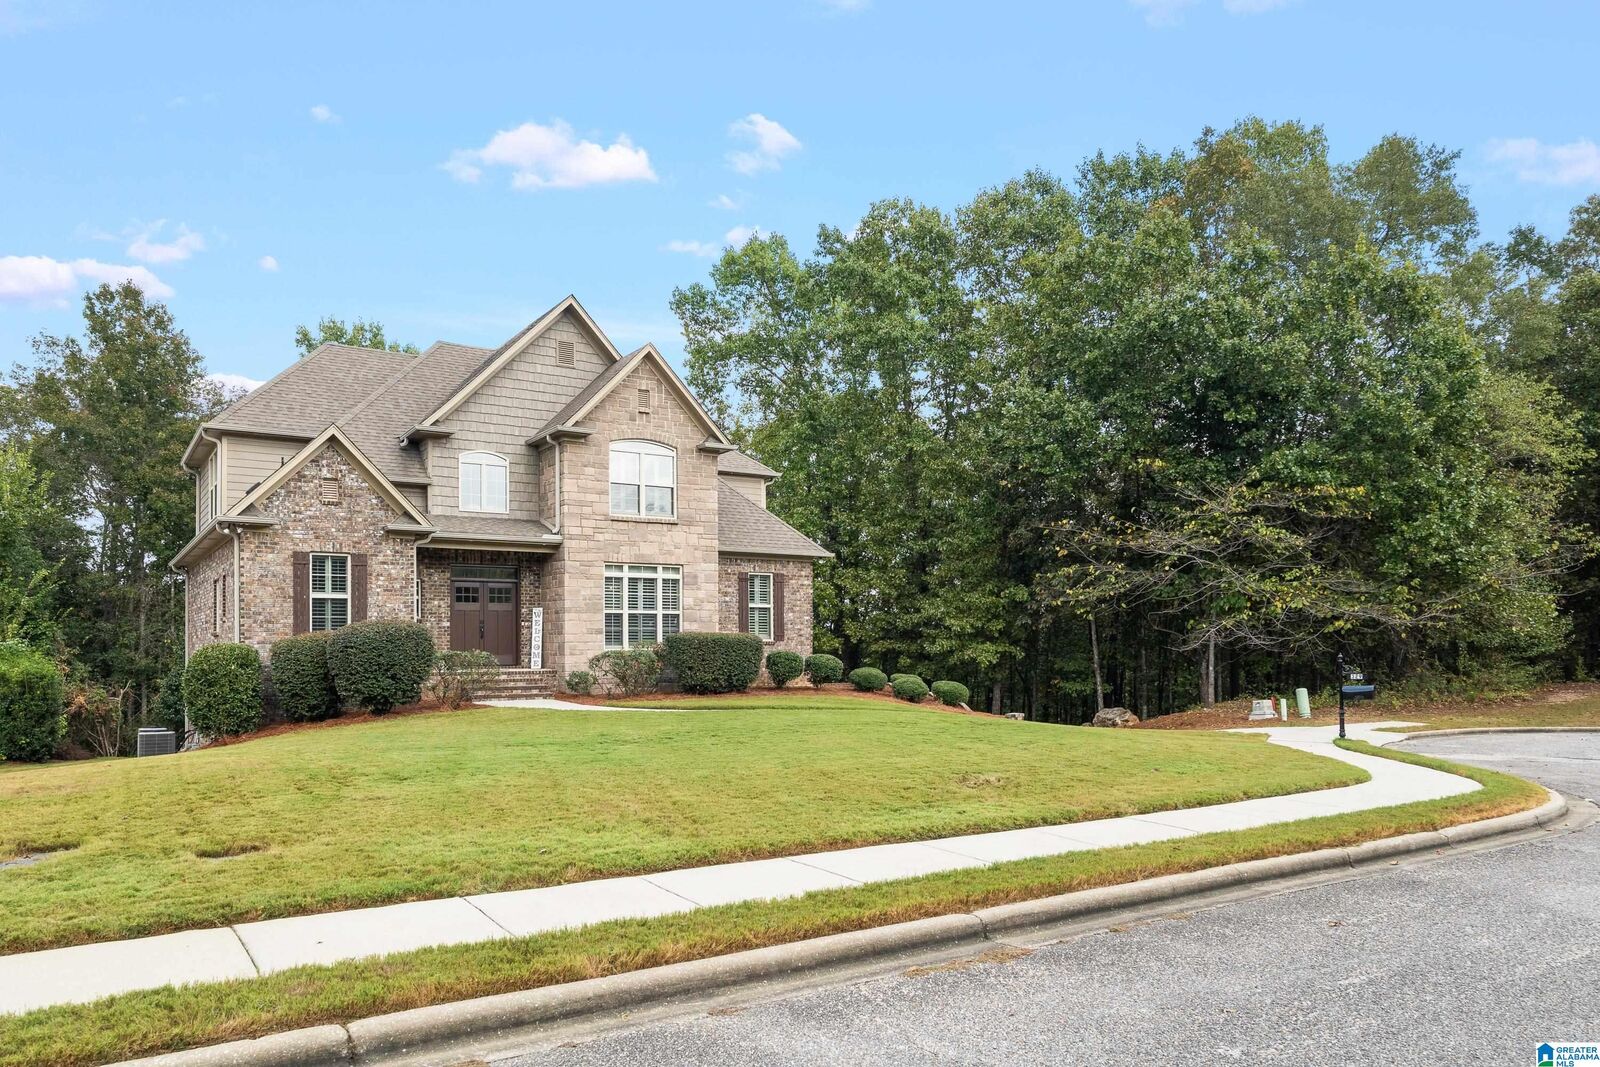
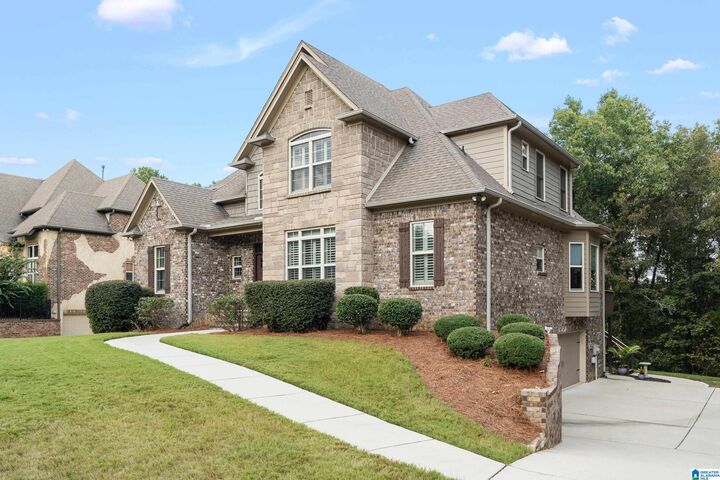
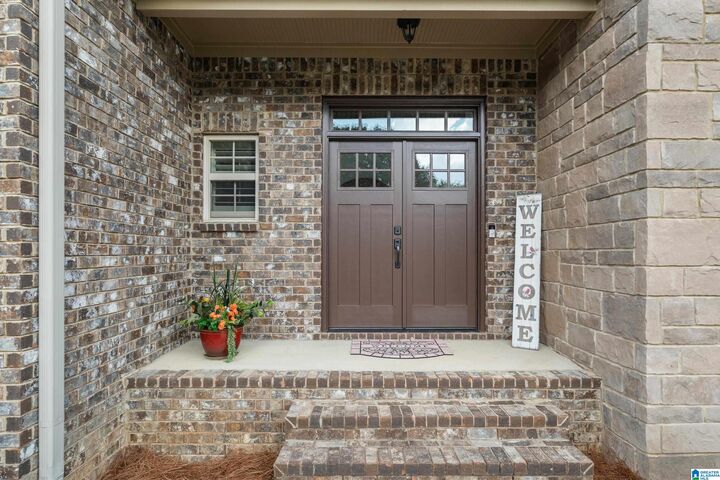
Listing Courtesy of: GREATER ALABAMA / Listed By: Brandi Edwards, ERA King Real Estate
329 Sterling Manor Circle Alabaster, AL 35007
Pending (29 Days)
$539,900 (USD)

MLS #:
21465847
21465847
Lot Size
0.62 acres
0.62 acres
Type
Single-Family Home
Single-Family Home
Year Built
2016
2016
County
Shelby County
Shelby County
Listed By
Brandi Edwards, ERA King Real Estate
Source
GREATER ALABAMA
Last checked Oct 22 2026 at 10:24 PM GMT+0000
GREATER ALABAMA
Last checked Oct 22 2026 at 10:24 PM GMT+0000
Bathroom Details
Kitchen
- Stone (Kit)
- Cooktop-Gas
- Dishwasher Built-In
- Disposal
- Microwave Built-In
- Self-Cleaning
- Some Stainless Appl
- Eating Area
- Pantry
- Island
- Oven-Gas
Subdivision
- Sterling Gate
Lot Information
- Subdivision
- Interior Lot
- Cul-De-Sac
- Some Trees
Property Features
- Fireplace: Gas Starter
- Fireplace: Great Room (Firepl)
- Fireplace: Gas (Firepl)
- Fireplace: Insert
- Fireplace: Marble (Firepl)
- Foundation: Basement
Heating and Cooling
- Gas Heat
- Dual Systems (Heat)
- Forced Air
- Central (Cool)
- Electric (Cool)
- Dual Systems (Cool)
Basement Information
- Full Basement
- All Unfinished
- Poured Concrete Walls
Pool Information
- In-Ground
- Perimeter Fencing
Homeowners Association Information
- Dues: $350/Yearly
Flooring
- Carpet
- Hardwood
- Tile Floor
Exterior Features
- 4 Sides Brick
Utility Information
- Utilities: Public Water, Gas (Wtrhtr)
- Sewer: Connected
- Energy: Ceiling Fans, Doub Paned Windows, Insulated Door, Led Lighting, Storm Door
School Information
- Elementary School: Meadow View
- Middle School: Thompson
Parking
- Driveway Parking
- Attached
- Off Street Parking
Location
Disclaimer: Copyright 2026 Greater Alabama MLS. All rights reserved. This information is deemed reliable, but not guaranteed. The information being provided is for consumers’ personal, non-commercial use and may not be used for any purpose other than to identify prospective properties consumers may be interested in purchasing. Data last updated 10/22/26 15:24



Description